Français
 Português
 Deutsch
 Español
Benedenverdieping
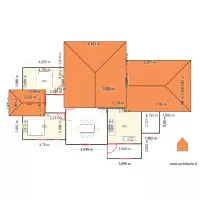
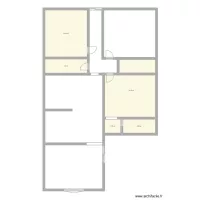
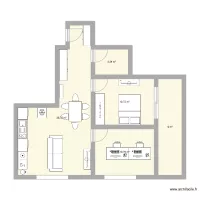
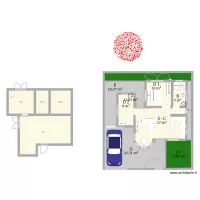
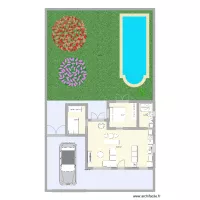
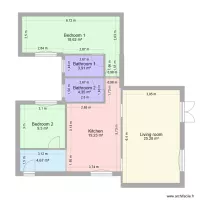
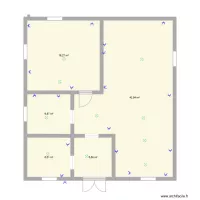
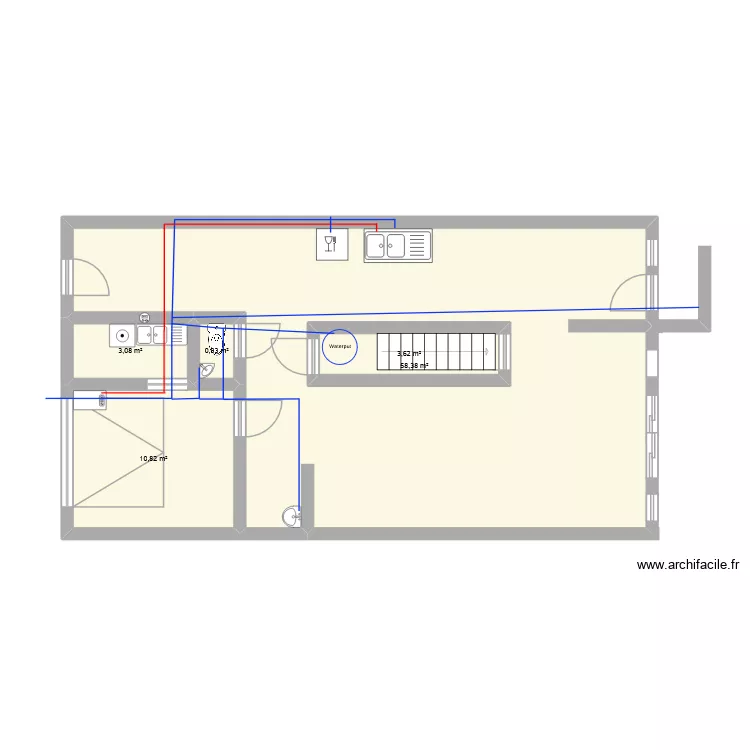
Floor plan with 5 Rooms and 83 m²
Plan details
Room list
Object list
| Object name | Quantity |
|---|---|
| Round boundary marker | 1 |
| Gas boiler | 1 |
| Straight staircase | 1 |
| Sink with 2 basins | 1 |
| Sink with 2 basins and cabinet | 1 |
| Sink | 1 |
| Front loading washing machine | 1 |
| Corner washbasin | 1 |
| Dishwasher 12 place settings | 1 |
| Standard toilet | 1 |
Link to this plan
Link to share the plan Benedenverdieping
Plan image
Copy and paste the code below
Share this plan
Floor plans with 5 rooms and 70 to 90 m²

Floor plans with 5 rooms