Français
 Português
 Deutsch
 Español
Projeto Caraguatatuba
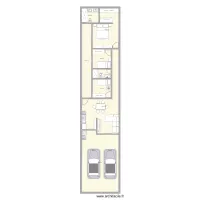
Floor plan with 5 Rooms and 119 m²
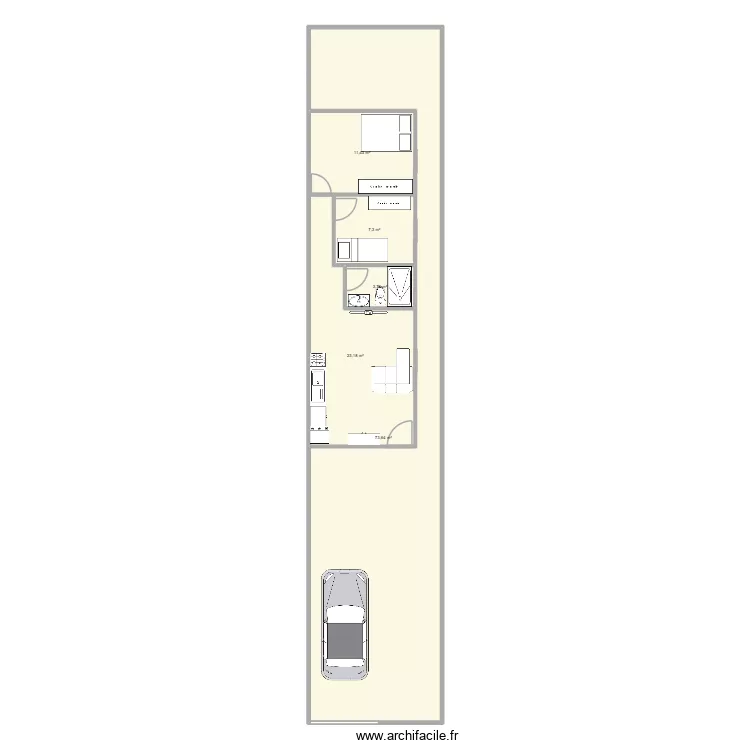
Plan details
Room list
Object list
| Object name | Quantity |
|---|---|
| Armoire | 2 |
| Wardrobe - hanging rail 200 cm | 2 |
| Left chaise sofa | 1 |
| Freezer 200L | 1 |
| Sink with 1 basin and cabinet | 1 |
| Double bed | 1 |
| Integrated sink cabinet | 1 |
| Gas hob | 1 |
| Shower tray | 1 |
| TV | 1 |
| Family car or sedan | 1 |
| Standard toilet | 1 |
Link to this plan
Link to share the plan Projeto Caraguatatuba
Plan image
Copy and paste the code below
Share this plan
Floor plans with 5 rooms



Floor plans from 110 to 130 m²