Français
 Português
 Deutsch
 Español
uno
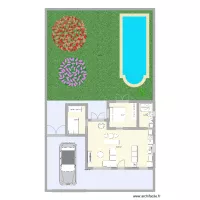
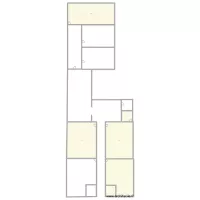
Floor plan with 5 Rooms and 187 m²
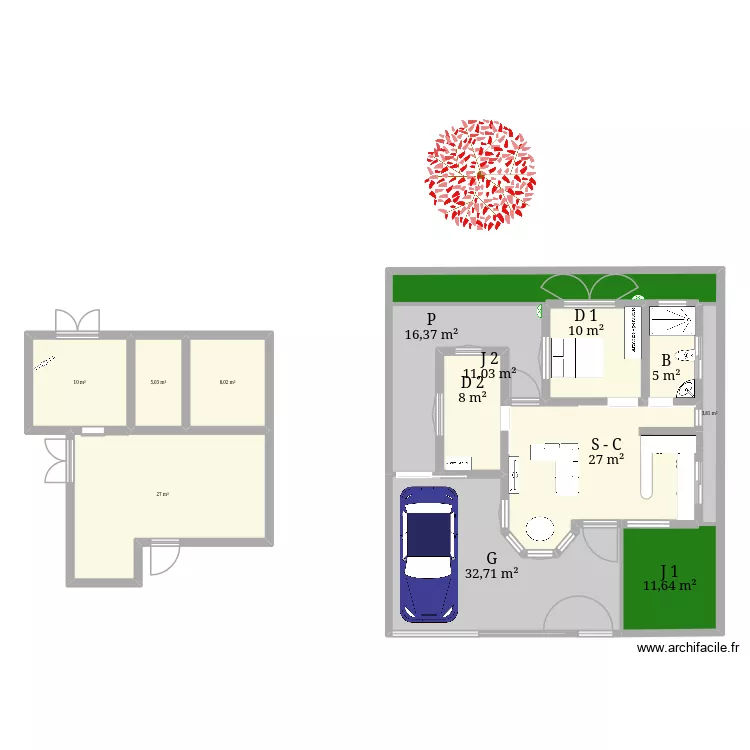
Plan details
- Plan started on 19/06/2026 à 04:51 by doenatello
- Modified on 24/06/2026 à 23:56 by doenatello
- Sharing: Read
Room list
Object list
| Object name | Quantity |
|---|---|
| Tree - Japanese Maple | 1 |
| Wardrobe - hanging rail 150 cm | 2 |
| Sideboard | 2 |
| Right corner sofa | 1 |
| Queen size bed | 2 |
| Integrated sink cabinet | 1 |
| Worktop with rounded end | 1 |
| Shower tray | 1 |
| Coffee table | 1 |
| TV with furniture | 1 |
| Family car or sedan | 1 |
| Standard toilet | 1 |
Link to this plan
Link to share the plan uno
Plan image
Copy and paste the code below
Share this plan
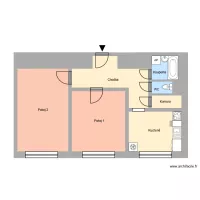
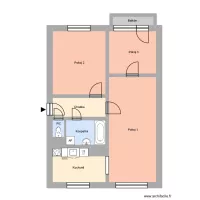
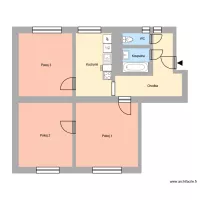
Floor plans with 5 rooms