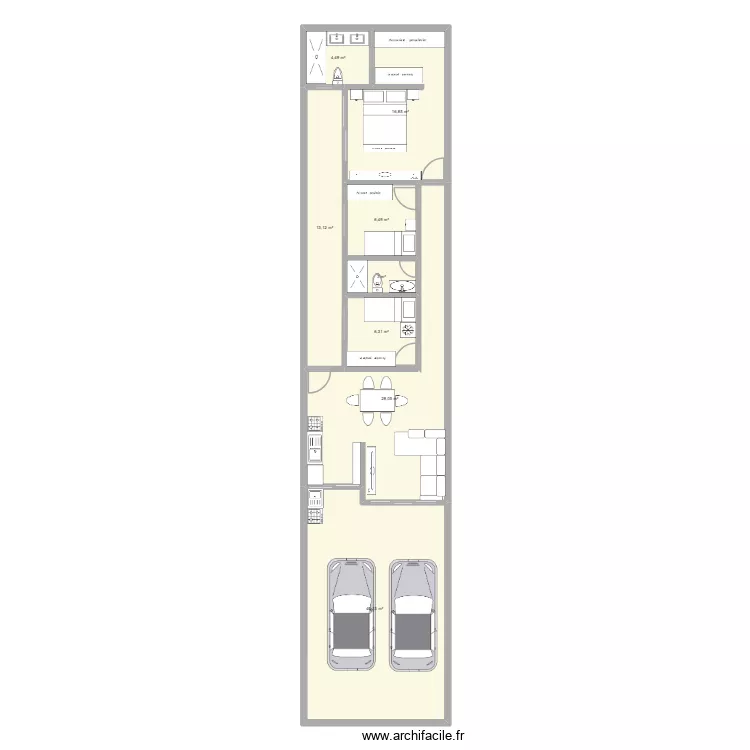
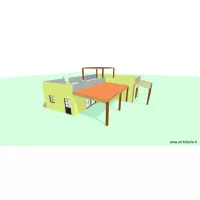
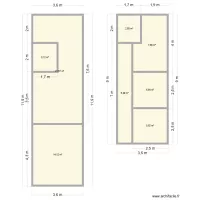
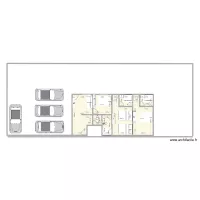
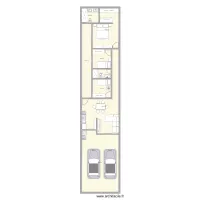
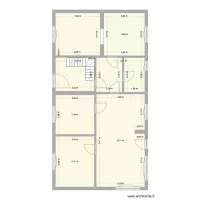
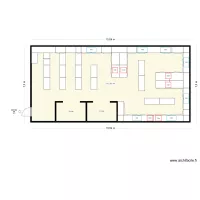
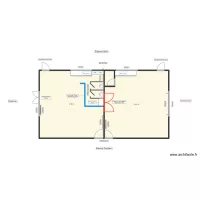
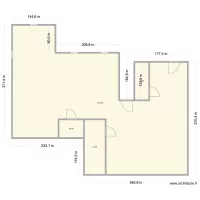
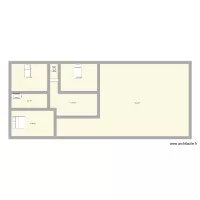
plantas casa 2

Floor plan with 8 and 118 m²

plantas casa 2. Floor plan with 8  and 118 m²


Description

planta casa

Plan details

  • Room list

  • Link to this plan

    Link to share the plan plantas casa 2


    Plan image

    Copy and paste the code below


    Share this plan


    Do you like this plan?

    Click Like and unlock features


    Floor plans with 8 rooms
    NOR - Alt Ed 1st Floor

    by Mulree774

    Details

    NOR - Alt Ed 1st Floor

    kkk

    by shley

    Details

    kkk

    intalaciones

    by moonjm

    Details

    intalaciones

    Planta Dani

    by Daniarruda

    Details

    Planta Dani

    my plan2

    by sangrorc

    Details

    my plan2

    Casa Bisavô

    by Lucas_Alves

    Details

    Casa  Bisavô

    EG grundriss

    by nadiaattar03

    Details

    EG grundriss

    P?ívozská 1643, byt 2

    by Heim

    Details

    P?ívozská 1643, byt 2

    Floor plans from 110 to 130 m²

    AMAURY&CASSIA_CAFÉ

    by biasouza

    Details

    AMAURY&CASSIA_CAFÉ

    Star Döner 1.OG

    by SmartElektroSalz

    Details

    Star Döner 1.OG

    tageuele

    by yominbbbbk

    Details

    tageuele

    Revised Cottage layout with bath on to floor and shower on middle floor v3

    by Bobthedesigner

    Details

    Revised Cottage layout with bath on to floor and shower on middle floor v3

    D?m menší V.

    by Dominik Bárta

    Details

    D?m menší V.

    almacen 2

    by it1

    Details

    almacen 2