
 Français
 Português
 Deutsch
 Español
Maison
Floor plan with
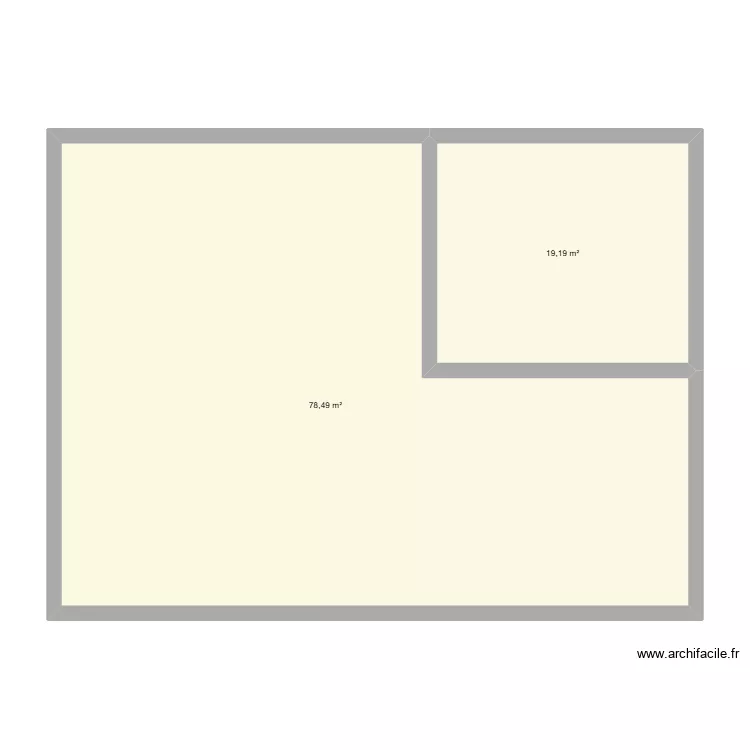
Plan details
Room list
No room has been created on this plan.
Object list
| Object name | Quantity |
|---|---|
| Flowering tree | 1 |
| Medium tree | 1 |
| Oval freestanding bathtub | 1 |
| 60 cm barbecue | 1 |
| Bookcase | 1 |
| Billiards | 1 |
| 2-seater sofa | 1 |
| Wooden terrace slab | 1 |
| Straight staircase | 1 |
| 1-basin sink | 1 |
| Sink with 2 basins | 1 |
| Sink | 1 |
| Double bed | 1 |
| Yellow Umbrella | 1 |
| Pool 8 x 4 | 1 |
| Flowering plant (rosebush) | 1 |
| Electric hob with cabinet | 1 |
| Trash Bin | 1 |
| Resin lounge | 1 |
| 1-sided table | 1 |
| Bedside table | 1 |
| Ping pong table | 1 |
| fesse | 1 |
| TV | 1 |
| Riding mower | 1 |
| 4X4 Vehicle | 2 |
| Standard toilet | 1 |
Link to this plan
Link to share the plan Maison
Plan image
Copy and paste the code below