unten

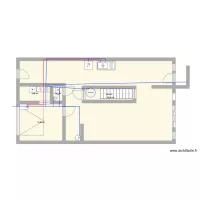
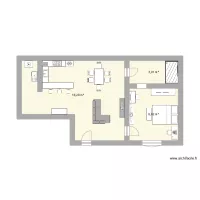
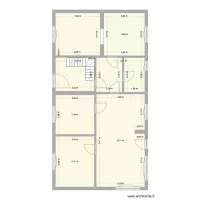
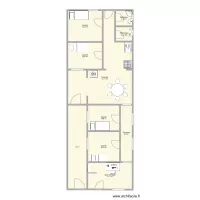
Floor plan with 5 Rooms and 113 m²
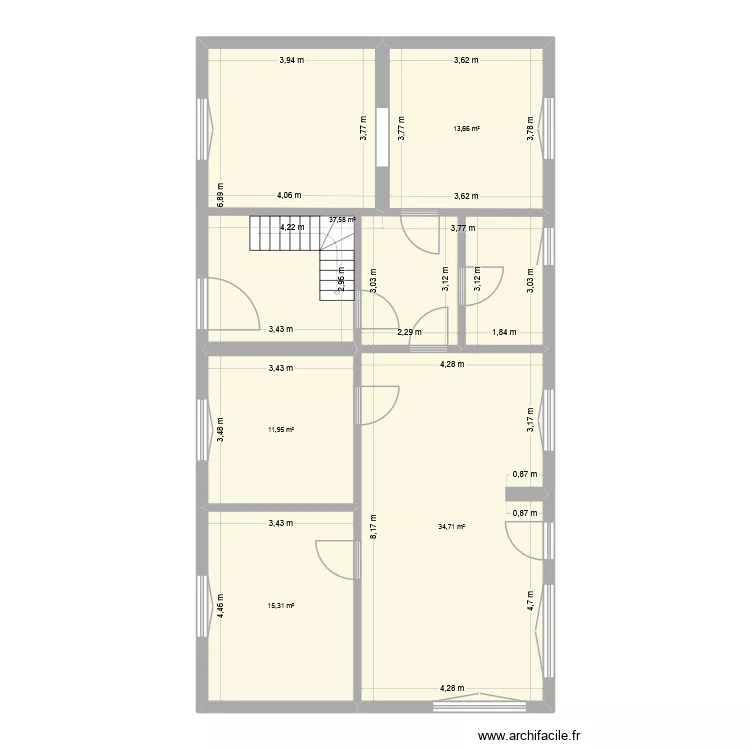
unten. Floor plan with 5 Rooms and 113 m²


Plan details

  • Plan started on 15/06/2026 à 16:35 by Miez78
  • Modified on 15/06/2026 à 17:45 by Miez78
  • Sharing: Read
  • Room list

  • Object list

    Object name Quantity
    Quarter-turn staircase 1

    Link to this plan

    Link to share the plan unten


    Plan image

    Copy and paste the code below


    Share this plan


    Floor plans with 5 rooms
    Benedenverdieping

    by KBEVT

    Details

    Benedenverdieping

    STK - DT Roof

    by Mulree774

    Details

    STK - DT Roof

    house m&a2

    by euadsonv

    Details

    house m&a2

    KAETER DESIGNERS

    by kaitahdesigners

    Details

    KAETER DESIGNERS

    seilavei

    by celialeticia

    Details

    seilavei

    Floor plans from 100 to 120 m²
    Quantum Park v2

    by Conceptance

    Details

    Quantum Park v2

    Projeto Caraguatatuba

    by gsilva

    Details

    Projeto Caraguatatuba

    NUEVA IDEA

    by digit

    Details

    NUEVA IDEA

    plantas casa 2

    by patrick olivaira

    Details

    plantas casa 2

    Ricardo Silva

    by Conceptance

    Details

    Ricardo Silva

    Quantum Park

    by Conceptance

    Details

    Quantum Park

    unten

    by Miez78

    Details

    unten

    planta chiara

    by clara2430

    Details

    planta chiara