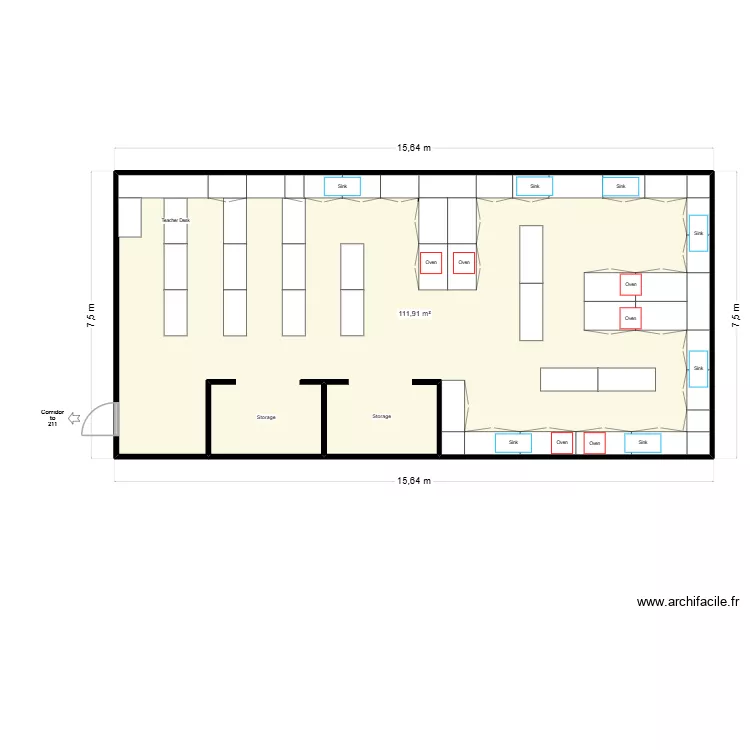
STK - 210 V2

Floor plan with 1 Room and 112 m²

STK - 210 V2. Floor plan with 1 Room and 112 m²


Plan details

  • Plan started on 11/06/2026 à 19:50 by Mulree774
  • Modified on 11/06/2026 à 19:56 by Mulree774
  • Sharing: Use
  • Room list

  • Object list

    Object name Quantity
    Tall bar stool 1
    Rise 1
    Kitchen cabinet 1 door 2
    Kitchen cabinet 2 doors 25
    Worktop 21
    Rectangle 16
    Text 3

    Link to this plan

    Link to share the plan STK - 210 V2


    Plan image

    Copy and paste the code below


    Share this plan


    Floor plans with 1 room

    CASA OPCION 3

    by RACO1

    Details

    CASA OPCION 3

    nnm0

    by XEXA

    Details

    nnm0

    vvfg

    by XEXA

    Details

    vvfg

    hhop

    by XEXA

    Details

    hhop

    bedroom JPT

    by vincentlibader

    Details

    bedroom JPT

    Glor

    by Pepapi

    Details

    Glor

    Floor plans from 100 to 120 m²

    plantas casa 2

    by patrick olivaira

    Details

    plantas casa 2

    unten

    by Miez78

    Details

    unten

    planta chiara

    by clara2430

    Details

    planta chiara

    terreno 6x20

    by bryanaugusto

    Details

    terreno 6x20

    STK - 210 V2

    by Mulree774

    Details

    STK - 210 V2

    fernan Gonzalez 19 18

    by florin1980

    Details

    fernan Gonzalez 19   18

    piso 2

    by nanislh

    Details

    piso 2

    Oruña

    by alvaroso

    Details

    Oruña