seilavei

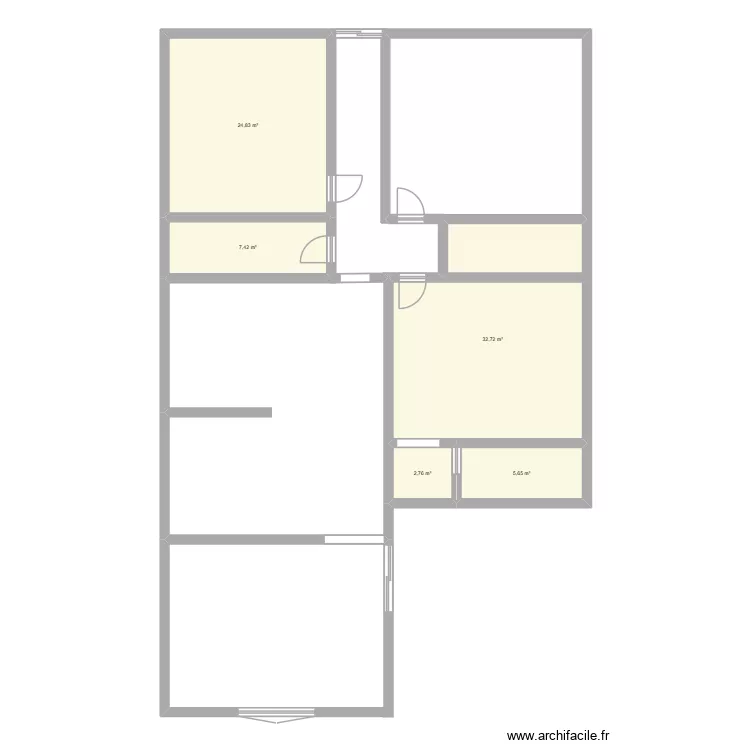
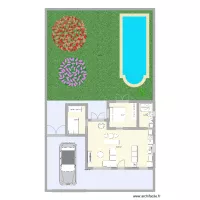
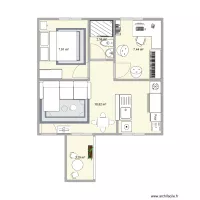
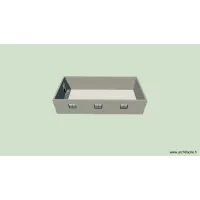

Floor plan with 5 and 73 m²

seilavei. Floor plan with 5  and 73 m²


Plan details

  • Room list

  • Link to this plan

    Link to share the plan seilavei


    Plan image

    Copy and paste the code below


    Share this plan


    Do you like this plan?

    Click Like and unlock features


    Floor plans with 5 rooms and 60 to 80 m²
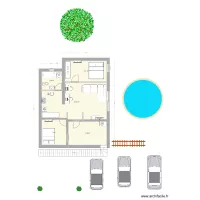
    plan 2er

    by AlaaZita

    Details

    plan 2er

    New plan

    by LAP89

    Details

    New plan

    Floor plans with 5 rooms

    forever yours

    by favournangami

    Details

    forever yours

    treinando

    by blackkk

    Details

    treinando

    unten

    by Miez78

    Details

    unten

    PADRE este

    by JVRNIETO

    Details

    PADRE este

    Primeira

    by chavela7009b

    Details

    Primeira

    Sample

    by draw3d

    Details

    Sample

    casa

    by jeanD22

    Details

    casa

    CHAMBRE

    by Paquito05

    Details

    CHAMBRE

    Floor plans from 60 to 80 m²
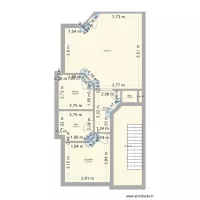
    etewtewtewt

    by NedHadzialic

    Details

    etewtewtewt

    KAETER DESIGNERS

    by kaitahdesigners

    Details

    KAETER DESIGNERS

    seilavei

    by celialeticia

    Details

    seilavei

    Zm?na dispozice FM

    by Heim

    Details

    Zm?na dispozice FM

    Plano Casa

    by anderson91

    Details

    Plano Casa

    NewHouse

    by ericaribeiro

    Details

    NewHouse

    hijugu

    by juhpaz

    Details

    hijugu

    canal del bosforo

    by Yola1

    Details

    canal del bosforo