dos

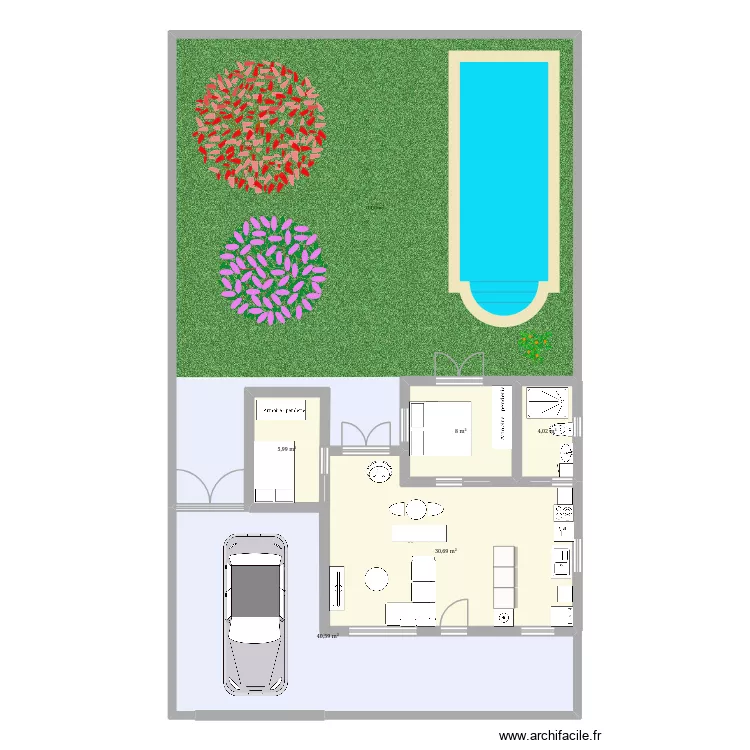
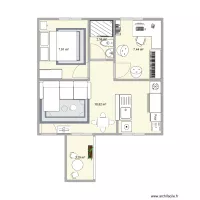
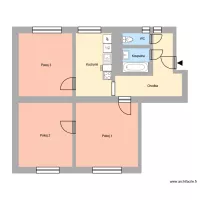
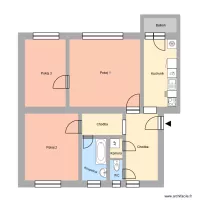
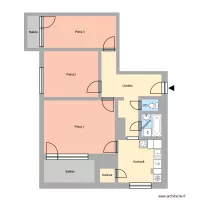
Floor plan with 5 and 189 m²

dos. Floor plan with 5  and 189 m²


Plan details

  • Plan started on 19/06/2026 à 03:57 by doenatello
  • Modified on 24/06/2026 à 02:41 by doenatello
  • Sharing: Read
  • Room list

  • Link to this plan

    Link to share the plan dos


    Plan image

    Copy and paste the code below


    Share this plan


    Do you like this plan?

    Click Like and unlock features


    Floor plans with 5 rooms
    container40*10

    by sangrorc

    Details

    container40*10

    Reudlen

    by Reudlen

    Details

    Reudlen

    ???????? ????? 1 ??????? (?????????????)

    by Temo

    Details

    ???????? ????? 1 ??????? (?????????????)

    Casa lago cero buena idea

    by Fernan506

    Details

    Casa lago cero buena idea

    Maison1

    by 67 kid

    Details

    Maison1

    casa jd sjose 2

    by Aicram80

    Details

    casa jd sjose 2

    Floor plans from 180 to 200 m2

    nová dispozice 1113

    by Heim

    Details

    nová dispozice 1113

    Hornická 656, byt 6

    by Heim

    Details

    Hornická 656, byt 6

    Hlavní t?ída 695, byt 13

    by Heim

    Details

    Hlavní t?ída 695, byt 13

    Hlavní t?ída 700, byt 5

    by Heim

    Details

    Hlavní t?ída 700, byt 5

    Hlavní t?ída 867, byt 1

    by Heim

    Details

    Hlavní t?ída 867, byt 1

    Slaví?kova 2359, byt 3

    by Heim

    Details

    Slaví?kova 2359, byt 3

    Hlavní t?ída 592, byt 19

    by Heim

    Details

    Hlavní t?ída 592, byt 19

    Slaví?kova 2346, byt 1

    by Heim

    Details

    Slaví?kova 2346, byt 1