CHÀCARAh

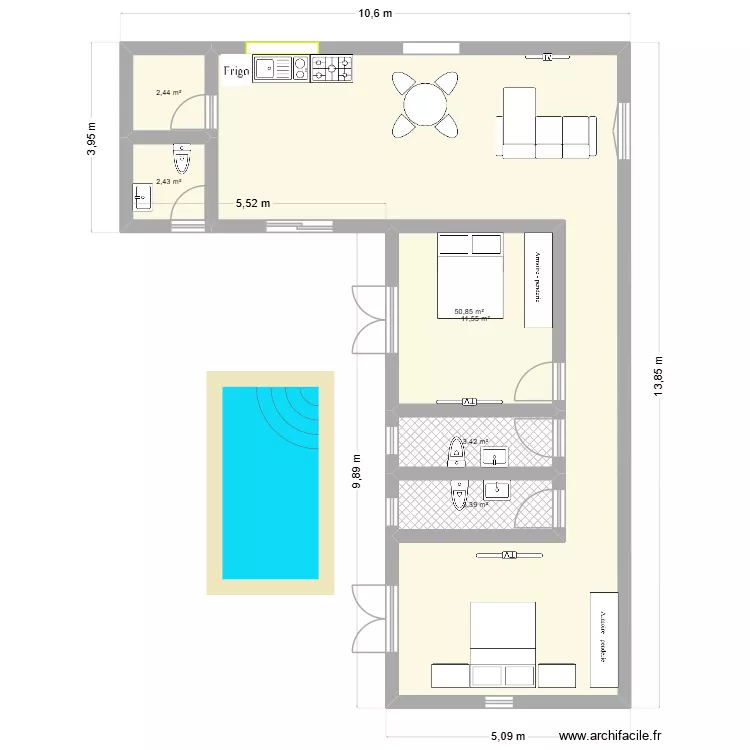
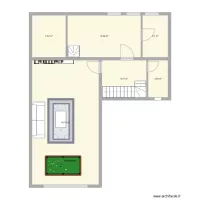
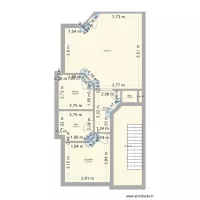

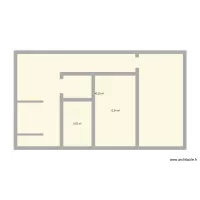
Floor plan with 6 and 74 m²

CHÀCARAh. Floor plan with 6  and 74 m²


Plan details

  • Plan started on 15/07/2026 à 01:44 by klmvsld2
  • Modified on 15/07/2026 à 01:44 by klmvsld2
  • Sharing: Use
  • Room list

  • Link to this plan

    Link to share the plan CHÀCARAh


    Plan image

    Copy and paste the code below


    Share this plan


    Do you like this plan?

    Click Like and unlock features


    Floor plans with 6 rooms

    Montngafula

    by smakassi

    Details

    Montngafula

    casa3

    by Barbosa3

    Details

    casa3

    casa tia

    by angel55485

    Details

    casa tia

    STK - Proposed Car Park Area

    by Mulree774

    Details

    STK - Proposed Car Park Area

    Floor plans from 60 to 80 m2

    PLANO bueno

    by KARINA2701

    Details

    PLANO bueno

    STK - 802

    by Mulree774

    Details

    STK - 802

    1174 -2

    by Vermetteski

    Details

    1174 -2

    Casa03

    by scardini

    Details

    Casa03

    numeratie plan

    by starliott

    Details

    numeratie plan

    Casa paraty

    by Vitorugo

    Details

    Casa paraty

    pueblo 1

    by Nunununu

    Details

    pueblo 1