Français
 Português
 Deutsch
 Español
kess test
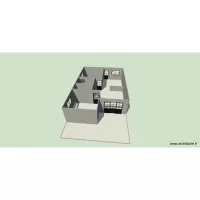
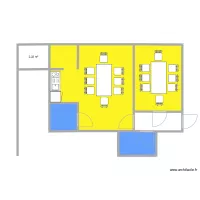
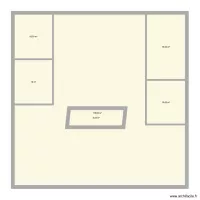
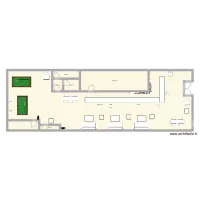
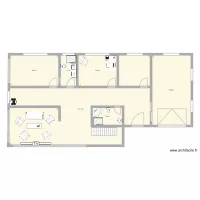
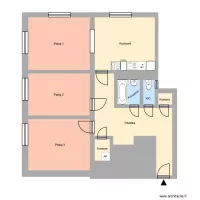
Floor plan with 6 Rooms and 210 m²
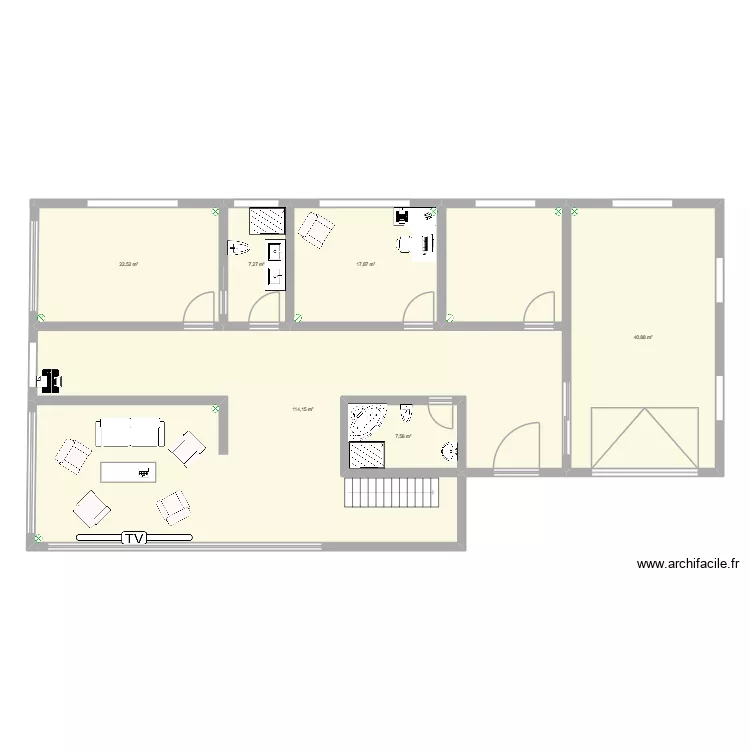
Plan details
Room list
Object list
| Object name | Quantity |
|---|---|
| Balneotherapy spa bathtub | 1 |
| Bar | 1 |
| Bidet | 2 |
| Desk 180 x 140 cm | 1 |
| Shower enclosure | 2 |
| 3-seater sofa | 1 |
| Ceiling lighting | 9 |
| Straight staircase | 1 |
| Single armchair | 5 |
| Printer | 2 |
| Sink | 1 |
| Double basin unit | 1 |
| Laptop | 1 |
| TV | 1 |
Link to this plan
Link to share the plan kess test
Plan image
Copy and paste the code below
Share this plan
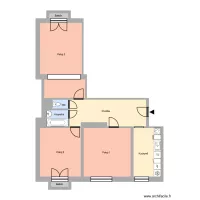
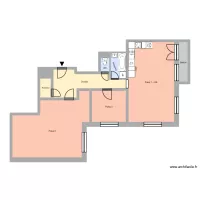
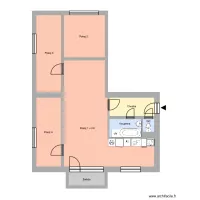
Floor plans with 6 rooms