LA-Hub

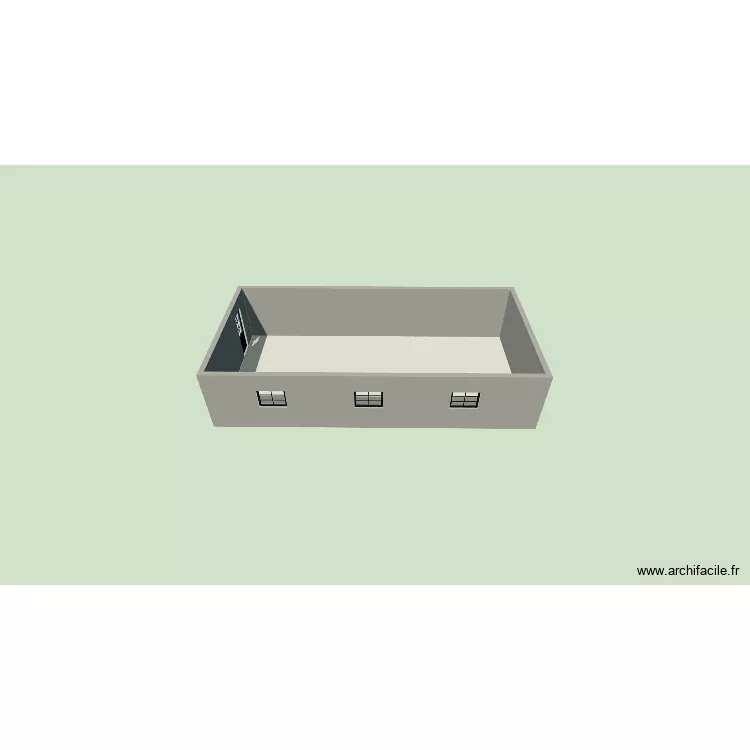
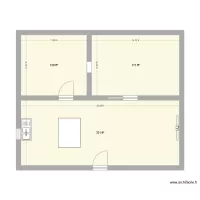
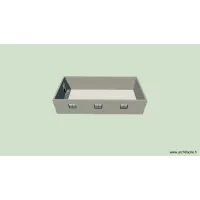

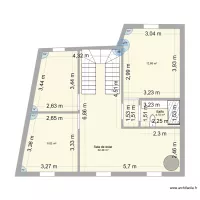
Floor plan with 1 Room and 63 m²

LA-Hub. Floor plan with 1 Room and 63 m²


Plan details

  • Plan started on 23/07/2026 à 21:23 by Rohall
  • Modified on 23/07/2026 à 21:23 by Rohall
  • Sharing: Use
  • Room list

  • Object list

    No object has been used on this plan.

    Link to this plan

    Link to share the plan LA-Hub


    Plan image

    Copy and paste the code below


    Share this plan


    Floor plans with 1 room

    vvfg

    by XEXA

    Details

    vvfg

    hhop

    by XEXA

    Details

    hhop

    bedroom JPT

    by vincentlibader

    Details

    bedroom JPT

    Glor

    by Pepapi

    Details

    Glor

    PROPA

    by eddy67

    Details

    PROPA

    Villa No.66 without staircase

    by oranghutan

    Details

    Villa No.66 without staircase

    Floor plans from 50 to 70 m²

    Beith Flat

    by cavancampbell

    Details

    Beith Flat

    Budovatelská 463, byt 18

    by Heim

    Details

    Budovatelská 463, byt 18

    CASA LOTE

    by Andreilu10

    Details

    CASA LOTE

    Piso sin muebles

    by MarinaSomriu

    Details

    Piso sin muebles

    1ste verdieping

    by KBEVT

    Details

    1ste verdieping