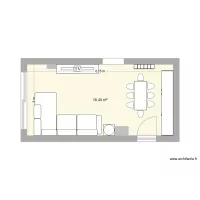
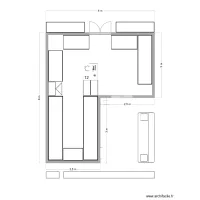
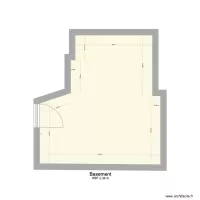
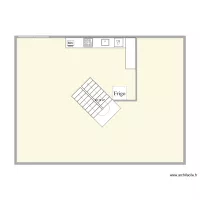
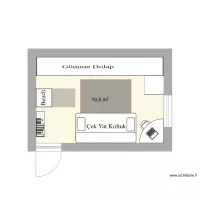
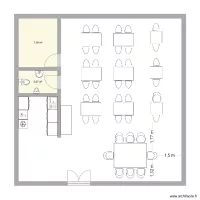
Spare Room Original

Floor plan with 1 Room and 17 m²

Spare Room Original. Floor plan with 1 Room and 17 m²


Plan details

  • Room list

    • Bedroom
  • Object list

    No object has been used on this plan.

    Link to this plan

    Link to share the plan Spare Room Original


    Plan image

    Copy and paste the code below


    Share this plan


    Floor plans with 1 room and 10 to 20 m²
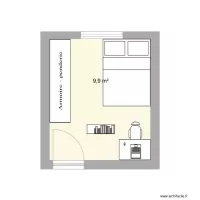
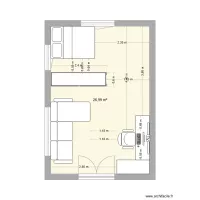
    quarto frafa testes

    by pjpenna

    Details

    quarto frafa testes

    niveks house 2

    by kevin cortes

    Details

    niveks house 2

    quarto 1

    by Valadar

    Details

    quarto 1

    Bản vẽ nhà thuốc 2

    by dyz

    Details

    Bản vẽ nhà thuốc 2

    Bản vẽ nhà thuốc

    by dyz

    Details

    Bản vẽ nhà thuốc

    guemes

    by polarossi

    Details

    guemes

    Apartamento C

    by guicho0601

    Details

    Apartamento C

    Floor plans with 1 room
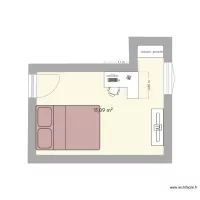
    floor plan

    by vhiver

    Details

    floor plan

    Habitación de Laura

    by eva_rear

    Details

    Habitación de Laura

    Renshaw Kitchen C

    by NatBrennan

    Details

    Renshaw Kitchen C

    Renshaw Kitchen A

    by NatBrennan

    Details

    Renshaw Kitchen A

    Pieza Cristian

    by PichichuFirulais

    Details

    Pieza Cristian

    Plan Maya

    by SafiaLiberta

    Details

    Plan Maya

    Floor plans from 10 to 20 m²
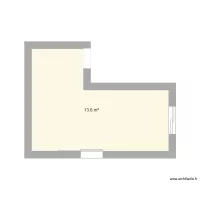
    APARTAMENTO DE LUISA

    by EdersonPereiraSilva

    Details

    APARTAMENTO DE LUISA

    cuisine pour AI

    by Ettabouti

    Details

    cuisine pour AI

    çalışma odası

    by mkorayt

    Details

    çalışma odası

    house m&a2

    by euadsonv

    Details

    house m&a2

    cocinanueva2

    by NoelCarreras

    Details

    cocinanueva2