Menu
ArchiFacile
Draw
Versions
Plans
House plan
Kitchen plan
Table plan
Garden plan
Electrical diagram
Log in
Free sign up
Français
Español
Português
guemes
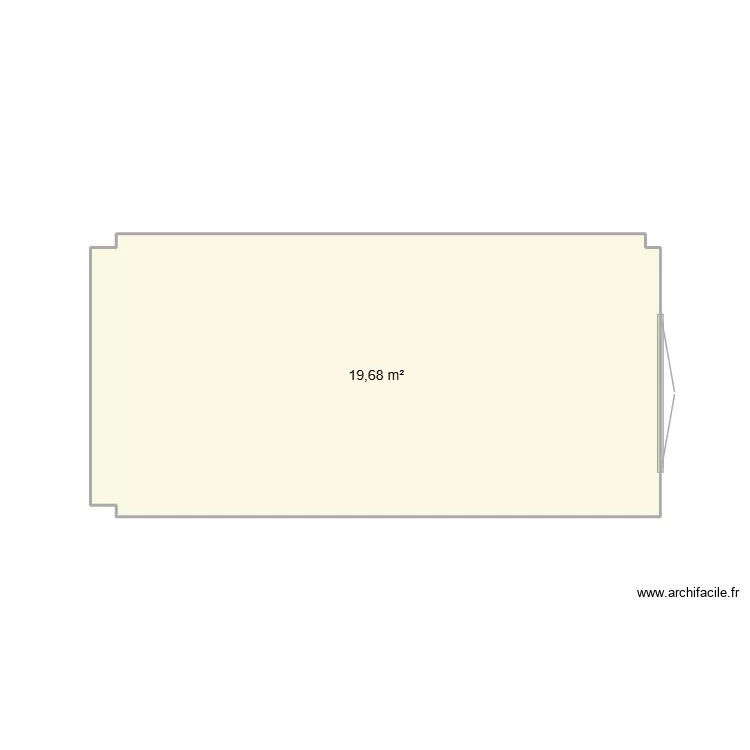
Floor plan with 1 and 20 m²
Information
Rooms
Share
Plan details
Plan started on 09/04/2026 à 01:02 by
polarossi
Modified on 09/04/2026 à 01:02 by
polarossi
Sharing: Use
Room list
Link to this plan
Link to share the plan
guemes
Plan image
Copy and paste the code below
https://www.archifacile.net/floor-plan/L0B4zSwQp6rscyNj-1200E1200.webp
Direct link
HTML for blog / website
Email, messaging (600x600)
Website, blog (1200x1200)
Print, HD (2000x2000)
Share this plan
Do you like this plan?
Click Like and unlock features
Floor plans with 1 room and 15 to 25 m2
Top floor version 2?
by
DavidCoulter
Details
Top floor version 2
by
DavidCoulter
Details
Maison 2.0 Le Rêve
by
emimimi
Details
Chambre
by
Said Abbar
Details
Sala de inspeção (Nova)
by
Eduardo Silva
Details
cezanne 18h
by
Cezanne85
Details
cezanne salon
by
Cezanne85
Details
Accès extérieur 2
by
Alicia Bernard
Details
Floor plans with 1 room
Piscina
by
GABYMOLINA
Details
STK - 211
by
Mulree774
Details
STK - 802
by
Mulree774
Details
Club des seigneurs de nanguère
by
Seigneur99
Details
Plan test
by
sambnf
Details
Cabaña N2
by
Alex Hobas
Details
1174 -2
by
Vermetteski
Details
casa
by
eusinha
Details
Floor plans from 15 to 25 m2
ETAGE_Chambre_SdB
by
stefaniyadimitrova
Details
Test 1
by
VectorReach
Details
Casaa
by
Rakelly0525
Details
habi + vestidor
by
Iria Picallo
Details
San Nicolas 8
by
yosoy
Details
joao
by
juliaajsndjenjdef
Details
Deck Front Elevation profile
by
jpatton08
Details
casa tia
by
angel55485
Details