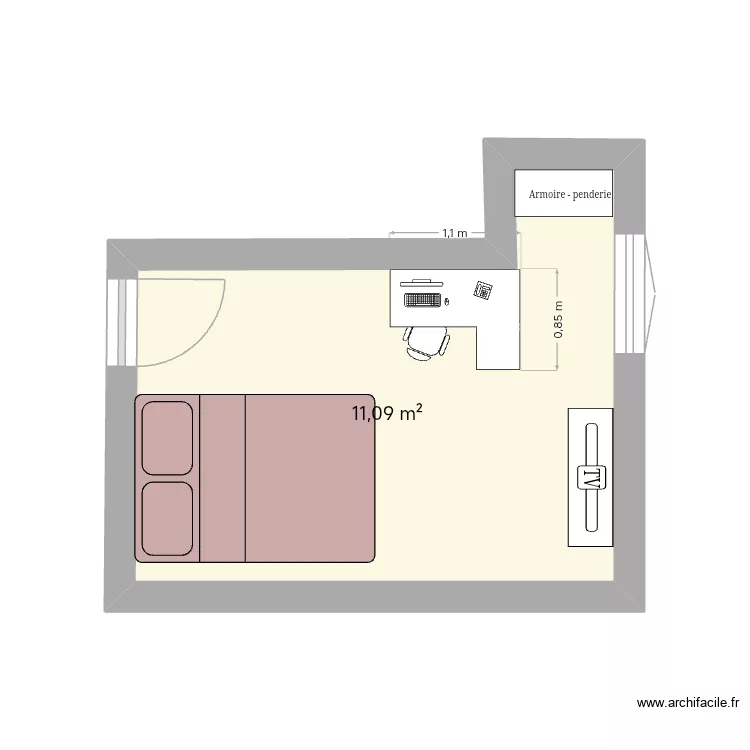
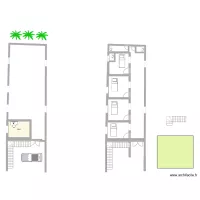
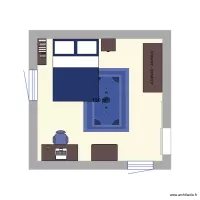
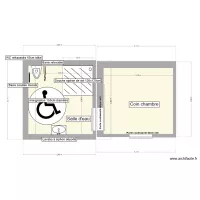
Plan Maya

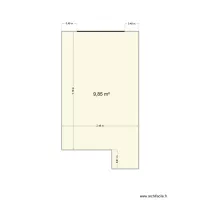
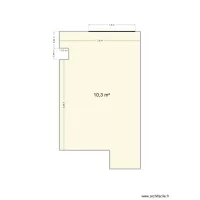
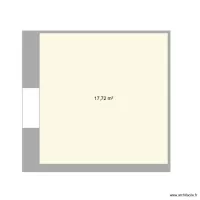
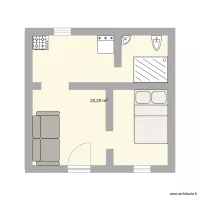
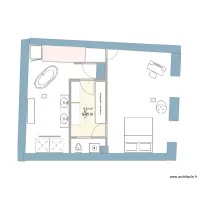
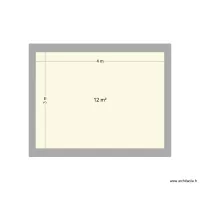
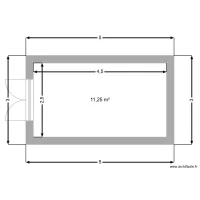
Floor plan with 1 and 11 m²

Plan Maya. Floor plan with 1  and 11 m²


Description

Chambre Maya

Plan details

  • Room list

  • Link to this plan

    Link to share the plan Plan Maya


    Plan image

    Copy and paste the code below


    Share this plan


    Do you like this plan?

    Click Like and unlock features


    Floor plans with 1 room and 5 to 15 m²
    quarto frafa testes

    by pjpenna

    Details

    quarto frafa testes

    quatro penna

    by pjpenna

    Details

    quatro penna

    quarto frafa

    by pjpenna

    Details

    quarto frafa

    rooti

    by vignesh

    Details

    rooti

    Estudio Diego

    by dblancot

    Details

    Estudio Diego

    invitados

    by dblancot

    Details

    invitados

    quarto 1

    by Valadar

    Details

    quarto 1

    Lavandaria casa

    by Valadar

    Details

    Lavandaria casa

    Floor plans with 1 room
    Villa No.66 without staircase

    by oranghutan

    Details

    Villa No.66 without staircase

    LA-Hub

    by Rohall

    Details

    LA-Hub

    Mechanical Tool-Shop

    by WissemZayoud

    Details

    Mechanical Tool-Shop

    Vibration Lab

    by ZayoudWissem

    Details

    Vibration Lab

    OG--LuettHues

    by ghhh

    Details

    OG--LuettHues

    Remise

    by ela_stein

    Details

    Remise

    LaLongine

    by ela_stein

    Details

    LaLongine

    Floor plans from 5 to 15 m²

    Plan test

    by sambnf

    Details

    Plan test

    Création annexe GON

    by Alicia B

    Details

    Création annexe GON

    3DPT NEW

    by vhiver

    Details

    3DPT NEW

    Croqui

    by Vitorugo

    Details

    Croqui

    Casa lago cero buena idea

    by Fernan506

    Details

    Casa lago cero buena idea

    cosita de arte grafico

    by Alejandra2612

    Details

    cosita de arte grafico

    quartin by gi

    by thcavalcanti

    Details

    quartin by gi