Menu
ArchiFacile
Draw
Versions
Plans
House plan
Kitchen plan
Table plan
Garden plan
Electrical diagram
Log in
Free sign up
Français
Español
Português
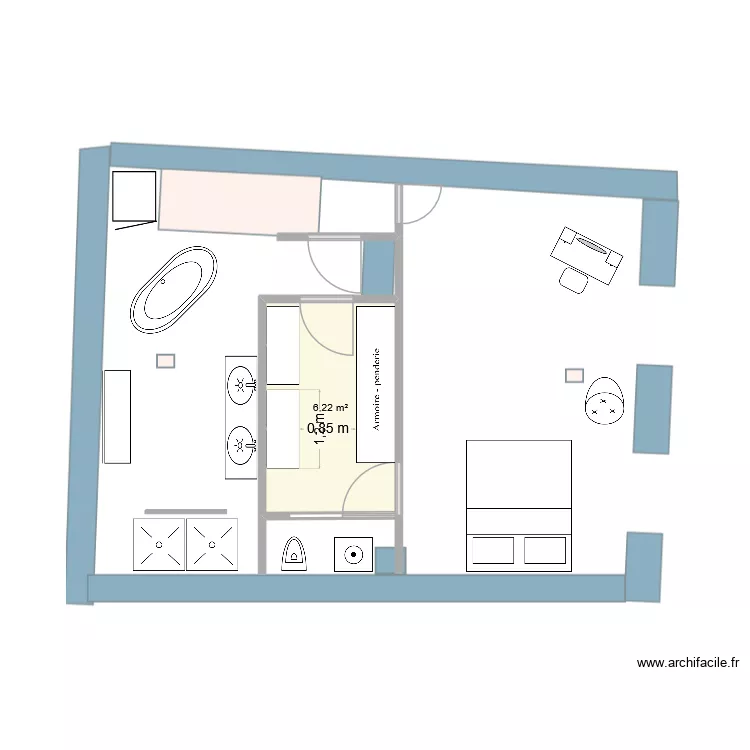
Master 1
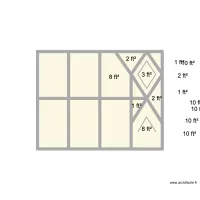
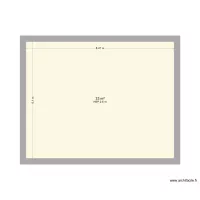
Floor plan with 1 and 6 m²
Information
Rooms
Share
Plan details
Plan started on 23/06/2026 à 23:44 by
JiJoo
Modified on 24/06/2026 à 22:21 by
JiJoo
Sharing: Use
Room list
Link to this plan
Link to share the plan
Master 1
Plan image
Copy and paste the code below
https://www.archifacile.net/floor-plan/2vY8q1BzbaJTJ1JB-1200E1200.webp
Direct link
HTML for blog / website
Email, messaging (600x600)
Website, blog (1200x1200)
Print, HD (2000x2000)
Share this plan
Do you like this plan?
Click Like and unlock features
Floor plans with 1 room and 0 to 10 m²
invitados
by
dblancot
Details
Lavandaria casa
by
Valadar
Details
intalacion galeria
by
bau2020
Details
bagno
by
Monzam
Details
Salon Limpio
by
apastor
Details
Salon
by
apastor
Details
quarto
by
Joas
Details
Empty
by
kostartem99
Details
Floor plans with 1 room
CASA TAGARRO
by
mmleal
Details
PALE 1SP.
by
Ldizajn enterijera
Details
Casa
by
Psilvadel
Details
prototyping room
by
ZayoudWissem
Details
Layout water Testing
by
wissem zayoud
Details
Public
by
Natanael Zavala
Details
cuisine pour AI
by
Ettabouti
Details
habitacion gdl
by
Dinosasauria111
Details
Floor plans from 0 to 10 m²
cantine
by
Anne Muller
Details
under mezz shelving layout
by
Bobthedesigner
Details
zadatak 2
by
archifaciledesign4
Details
tião 01
by
mseletrica
Details
tião
by
mseletrica
Details
quarto frafa testes
by
pjpenna
Details
quatro penna
by
pjpenna
Details
quarto frafa
by
pjpenna
Details