Français
 Português
 Deutsch
 Español
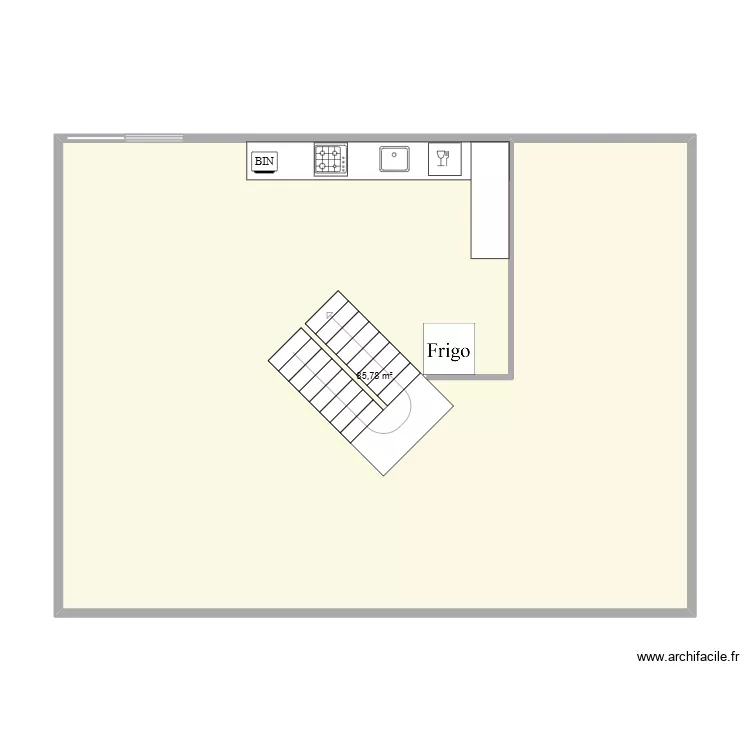
Renshaw Kitchen A

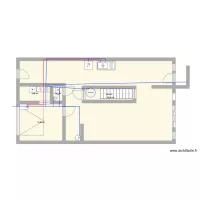
Floor plan with 1 Room and 86 m²
Plan details
- Plan started on 21/08/2026 à 04:29 by NatBrennan
- Modified on 21/08/2026 à 04:29 by NatBrennan
- Sharing: Read
Room list
Object list
| Object name | Quantity |
|---|---|
| Half-turn staircase | 1 |
| 1-basin sink | 1 |
| Dishwasher 12 place settings | 1 |
| Worktop | 2 |
| Gas hob with cabinet | 1 |
| Refrigerator | 1 |
Link to this plan
Link to share the plan Renshaw Kitchen A
Plan image
Copy and paste the code below
Share this plan
Floor plans with 1 room





Floor plans from 80 to 100 m²