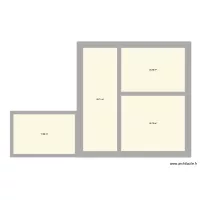
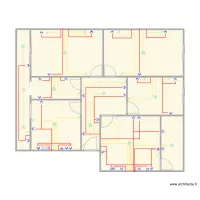
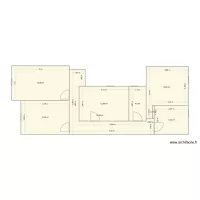
casa1

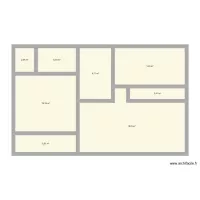
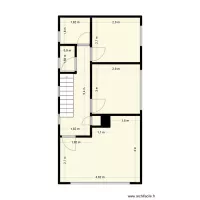
Floor plan with 8 Rooms and 81 m²

casa1. Floor plan with 8 Rooms and 81 m²


Plan details

  • Room list

    • ESCRITORIO
    • BANHEIRO
    • QUARTO BRAYAN
    • QUARTO RYAN
    • SUITE
    • CASAL
  • Object list

    No object has been used on this plan.

    Link to this plan

    Link to share the plan casa1


    Plan image

    Copy and paste the code below


    Share this plan


    Floor plans with 8 rooms
    Casa paraty 05

    by Vitorugo

    Details

    Casa paraty 05

    LCC post office layout

    by BornwellM

    Details

    LCC post office layout

    PROYECTO INTERIOR 1RA PLANTA

    by docmike

    Details

    PROYECTO INTERIOR 1RA PLANTA

    Casa Familia Castillo

    by Familia Castillo

    Details

    Casa Familia Castillo

    NOR - Alt Ed 1st Floor

    by Mulree774

    Details

    NOR - Alt Ed 1st Floor

    kkk

    by shley

    Details

    kkk

    intalaciones

    by moonjm

    Details

    intalaciones

    Floor plans from 70 to 90 m²
    my dream farm 2026 version 7prefer

    by JebbouriMed

    Details

    my dream farm 2026 version 7prefer

    Flat1

    by temitch

    Details

    Flat1

    Fuchs entwurf 1

    by Garhammer

    Details

    Fuchs entwurf 1

    Farm House

    by sridev1234

    Details

    Farm House

    ELECTRICAL LAB

    by ZayoudWissem

    Details

    ELECTRICAL LAB

    plano electrico piso ferrol

    by Mr Branco

    Details

    plano electrico piso ferrol

    Casita

    by nurinur

    Details

    Casita