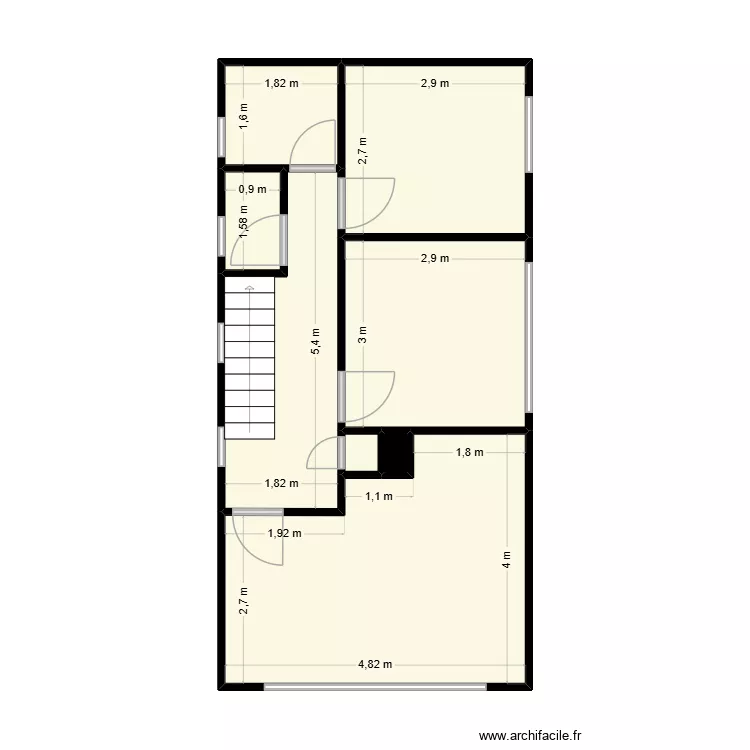
NOR - Alt Ed 1st Floor

Floor plan with 8 and 46 m²

NOR - Alt Ed 1st Floor. Floor plan with 8  and 46 m²


Plan details

  • Plan started on 28/05/2026 à 11:23 by Mulree774
  • Modified on 28/05/2026 à 11:23 by Mulree774
  • Sharing: Use
  • Room list

  • Link to this plan

    Link to share the plan NOR - Alt Ed 1st Floor


    Plan image

    Copy and paste the code below


    Share this plan


    Do you like this plan?

    Click Like and unlock features


    Floor plans with 8 rooms

    Penrose

    by lotte2026

    Details

    Penrose

    xasxasx

    by manuel000

    Details

    xasxasx

    Casa Oscar

    by danet

    Details

    Casa Oscar

    rectoret2

    by marcjussen

    Details

    rectoret2

    vlaschaard

    by ribennes

    Details

    vlaschaard

    la maison-v3

    by ahmed2026

    Details

    la maison-v3

    la maison-PROGRESS-v2

    by ahmed2026

    Details

    la maison-PROGRESS-v2

    Floor plans from 40 to 50 m2

    adna

    by adna267

    Details

    adna

    diplomen proekt 2

    by Stivan

    Details

    diplomen proekt 2

    Pidval

    by Fedir

    Details

    Pidval

    PLAN 2E ETAGE

    by hannibal353

    Details

    PLAN 2E ETAGE

    ETAGE 1 FOYER

    by hannibal353

    Details

    ETAGE 1 FOYER

    skica ku?e 19.03.2026

    by chogla

    Details

    skica ku?e 19.03.2026

    Lele

    by LeroyCh

    Details

    Lele