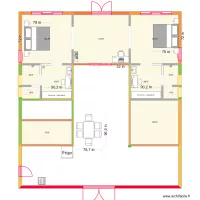
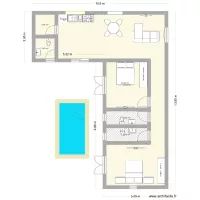
Casita

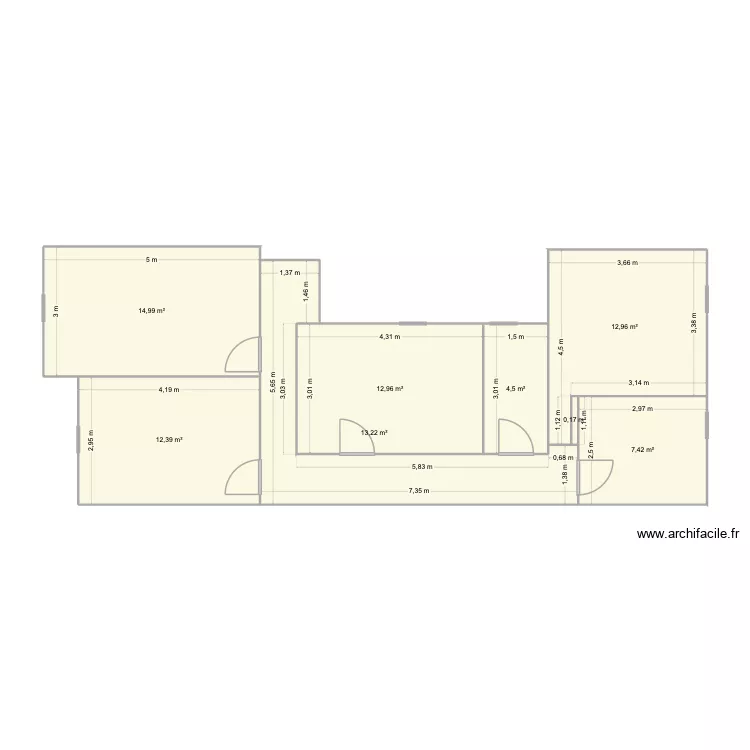
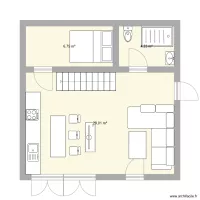
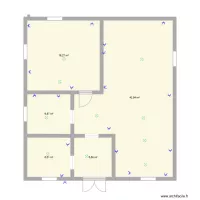
Floor plan with 8 Rooms and 79 m²

Casita. Floor plan with 8 Rooms and 79 m²


Plan details

  • Plan started on 15/07/2026 à 22:59 by nurinur
  • Modified on 15/07/2026 à 22:59 by nurinur
  • Sharing: Use
  • Room list

  • Object list

    No object has been used on this plan.

    Link to this plan

    Link to share the plan Casita


    Plan image

    Copy and paste the code below


    Share this plan


    Floor plans with 8 rooms

    NOR - Alt Ed 1st Floor

    by Mulree774

    Details

    NOR - Alt Ed 1st Floor

    kkk

    by shley

    Details

    kkk

    intalaciones

    by moonjm

    Details

    intalaciones

    Planta Dani

    by Daniarruda

    Details

    Planta Dani

    my plan2

    by sangrorc

    Details

    my plan2

    Casa Bisavô

    by Lucas_Alves

    Details

    Casa  Bisavô

    EG grundriss

    by nadiaattar03

    Details

    EG grundriss

    HUGO LOPEZ

    by HUGH79

    Details

    HUGO LOPEZ

    Floor plans from 70 to 90 m²

    Sugestão Layout 02 - Almoxarifado

    by GBAranha

    Details

    Sugestão Layout 02 - Almoxarifado

    Sugestão Layout 01 - Almoxarifado

    by GBAranha

    Details

    Sugestão Layout 01 - Almoxarifado

    Sugestão Layout 03 - Almoxarifado

    by GBAranha

    Details

    Sugestão Layout 03 - Almoxarifado

    PLANO 2.0

    by SERGIO1299

    Details

    PLANO 2.0

    Benedenverdieping

    by KBEVT

    Details

    Benedenverdieping

    Sandgarten 3

    by Kingz

    Details

    Sandgarten 3

    house new 1.2

    by Dianiis

    Details

    house new 1.2