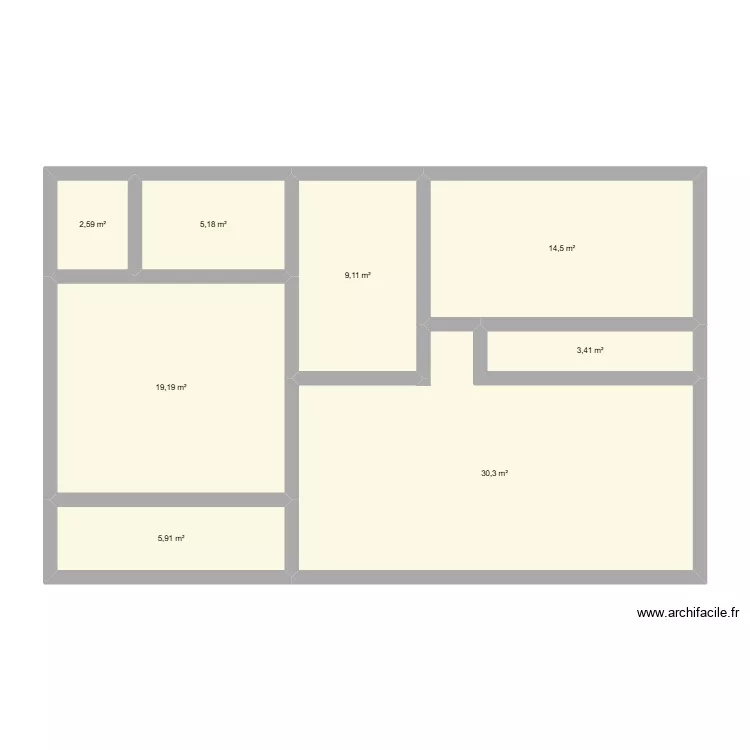
Casa Familia Castillo

Floor plan with 8 and 90 m²

Casa Familia Castillo. Floor plan with 8  and 90 m²


Plan details

  • Room list

  • Object list

    No object has been used on this plan.

    Link to this plan

    Link to share the plan Casa Familia Castillo


    Plan image

    Copy and paste the code below


    Share this plan


    Do you like this plan?

    Click Like and unlock features


    Floor plans with 8 rooms

    intalaciones

    by moonjm

    Details

    intalaciones

    Planta Dani

    by Daniarruda

    Details

    Planta Dani

    my plan2

    by sangrorc

    Details

    my plan2

    Casa Bisavô

    by Lucas_Alves

    Details

    Casa  Bisavô

    EG grundriss

    by nadiaattar03

    Details

    EG grundriss

    HUGO LOPEZ

    by HUGH79

    Details

    HUGO LOPEZ

    Casa Colmbia

    by HUGH79

    Details

    Casa  Colmbia

    Casa Povoa do Veado

    by grijo

    Details

    Casa Povoa do Veado

    Floor plans from 80 to 100 m²

    Sandgarten 3

    by Kingz

    Details

    Sandgarten 3

    CASA RAIMUNDO PARAISO

    by alegi

    Details

    CASA RAIMUNDO PARAISO

    Eskeyler

    by CesarCrafting

    Details

    Eskeyler

    Northallerton Reception Tender Link

    by Mulree774

    Details

    Northallerton Reception Tender Link

    Northallerton Reception PA 1:200

    by Mulree774

    Details

    Northallerton Reception PA 1:200

    1. OG

    by JuliaCan

    Details

    1. OG

    Keller Glessen

    by avh1969

    Details

    Keller Glessen

    IDEA

    by digit

    Details

    IDEA