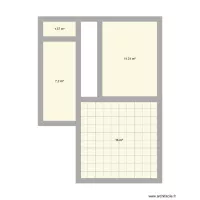
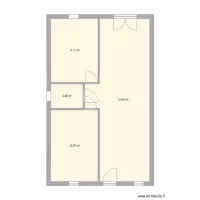
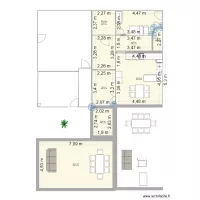
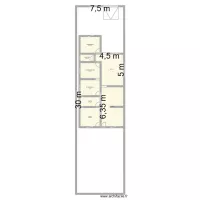
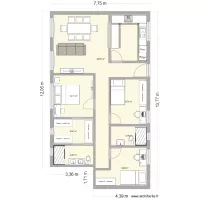
Fuchs entwurf 1

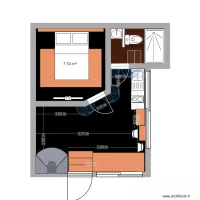
Floor plan with 4 Rooms and 90 m²

Fuchs entwurf 1. Floor plan with 4 Rooms and 90 m²


Plan details

  • Plan started on 24/07/2026 à 13:56 by Garhammer
  • Modified on 24/07/2026 à 13:56 by Garhammer
  • Sharing: Public, copying allowed
  • Room list

  • Object list

    No object has been used on this plan.

    Link to this plan

    Link to share the plan Fuchs entwurf 1


    Plan image

    Copy and paste the code below


    Share this plan


    Floor plans with 4 rooms

    27 julio 2026

    by monicamomento

    Details

    27 julio 2026

    Apartamento do HUGO

    by FabioEsteves

    Details

    Apartamento do HUGO

    Fuchs entwurf 1

    by Garhammer

    Details

    Fuchs entwurf 1

    segundo pisp

    by yuriy15864

    Details

    segundo pisp

    Gartenhaus Grundriss

    by Eve_H

    Details

    Gartenhaus Grundriss

    kassa

    by agusss

    Details

    kassa

    Floor plans from 80 to 100 m²
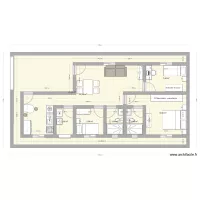
    ELECTRICAL LAB

    by ZayoudWissem

    Details

    ELECTRICAL LAB

    My House v2

    by userabc123

    Details

    My House v2

    Maison rez de chaussée

    by MarionElias

    Details

    Maison rez de chaussée

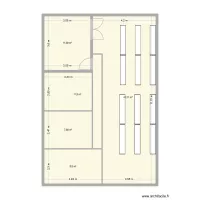
    Sugestão Layout 02 - Almoxarifado

    by GBAranha

    Details

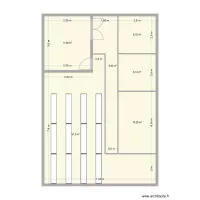
    Sugestão Layout 02 - Almoxarifado

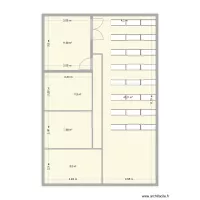
    Sugestão Layout 01 - Almoxarifado

    by GBAranha

    Details

    Sugestão Layout 01 - Almoxarifado

    Sugestão Layout 03 - Almoxarifado

    by GBAranha

    Details

    Sugestão Layout 03 - Almoxarifado

    PLANO 2.0

    by SERGIO1299

    Details

    PLANO 2.0