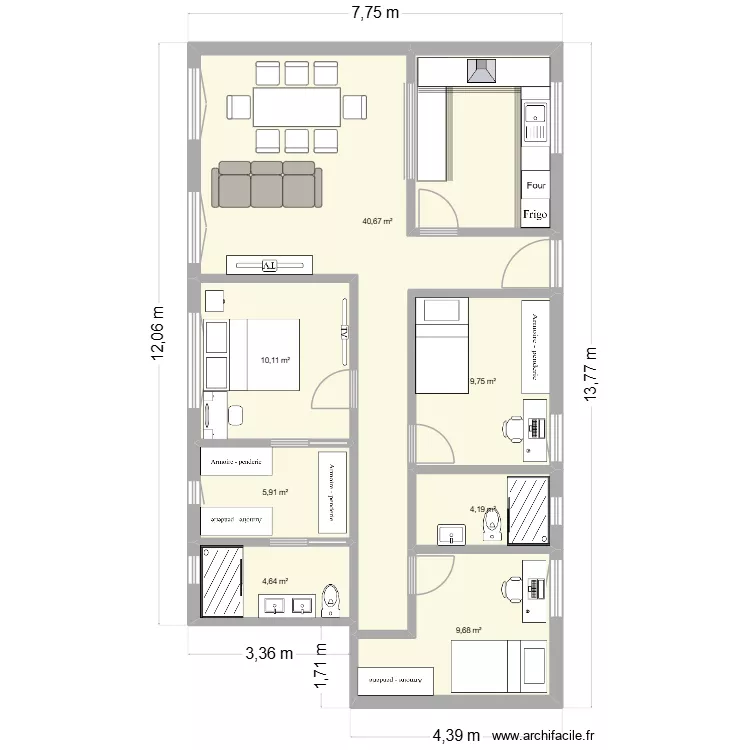
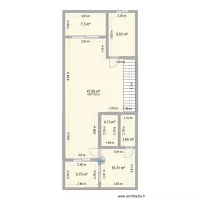
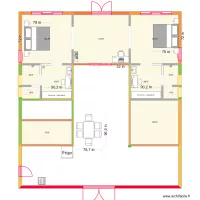
PLANO 2.0

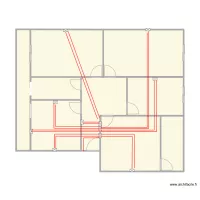
Floor plan with 7 and 85 m²

PLANO 2.0. Floor plan with 7  and 85 m²


Plan details

  • Plan started on 06/07/2026 à 13:13 by SERGIO1299
  • Modified on 06/07/2026 à 13:13 by SERGIO1299
  • Sharing: Use
  • Room list

  • Link to this plan

    Link to share the plan PLANO 2.0


    Plan image

    Copy and paste the code below


    Share this plan


    Do you like this plan?

    Click Like and unlock features


    Floor plans with 7 rooms

    minha casa

    by rpdangelo

    Details

    minha casa

    Star Döner 1.OG

    by SmartElektroSalz

    Details

    Star Döner 1.OG

    my plan

    by sangrorc

    Details

    my plan

    Piegeon 3&4

    by smakassi

    Details

    Piegeon 3&4

    casa de baixo

    by windzada01

    Details

    casa de baixo

    plan 1

    by esdmm

    Details

    plan 1

    Villa del Poeta 2 - Tolotá

    by Lasil

    Details

    Villa del Poeta 2 - Tolotá

    Floor plans from 70 to 90 m2

    Casa03

    by scardini

    Details

    Casa03

    projeto casa ciee

    by arthur de j

    Details

    projeto casa ciee

    Casa paraty

    by Vitorugo

    Details

    Casa paraty

    Casa Familia Castillo

    by Familia Castillo

    Details

    Casa Familia Castillo

    PROJETO LOJA 2

    by MMS2606

    Details

    PROJETO LOJA 2

    PROJETO LOJA

    by MMS2606

    Details

    PROJETO LOJA

    PROYECTO CASA PCL

    by MARIO42

    Details

    PROYECTO CASA PCL