Français
 Português
 Deutsch
 Español
27 julio 2026
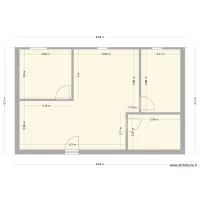
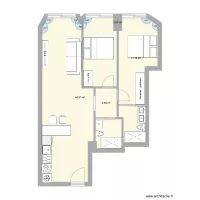
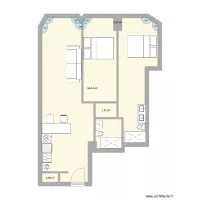
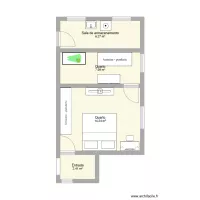
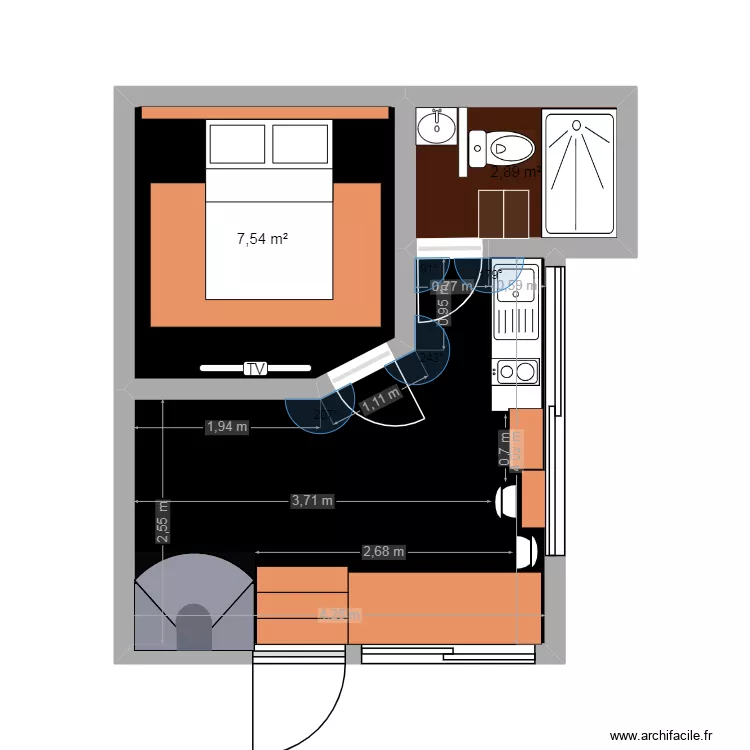
Floor plan with 4 Rooms and 23 m²
Description
miniestudio con chimenea recamara matrimonial
Plan details
- Plan started on 27/07/2026 à 10:50 by monicamomento
- Modified on 28/07/2026 à 08:09 by monicamomento
- Sharing: Use
Room list
Object list
| Object name | Quantity |
|---|---|
| Bar | 8 |
| Designer fireplace | 1 |
| Chest of drawers 80 x 50 cm | 4 |
| Etagere (shelving) | 4 |
| Sink with 1 basin | 1 |
| Double bed | 2 |
| Column furniture | 2 |
| Integrated sink cabinet | 1 |
| 2-burner electric hob | 1 |
| Shower tray | 1 |
| TV | 1 |
| Standard toilet | 1 |
Link to this plan
Link to share the plan 27 julio 2026
Plan image
Copy and paste the code below
Share this plan
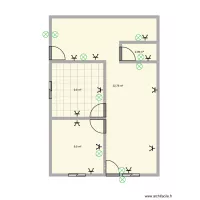
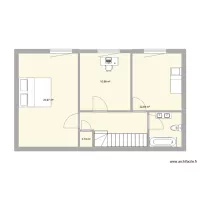
Floor plans with 4 rooms