maribel

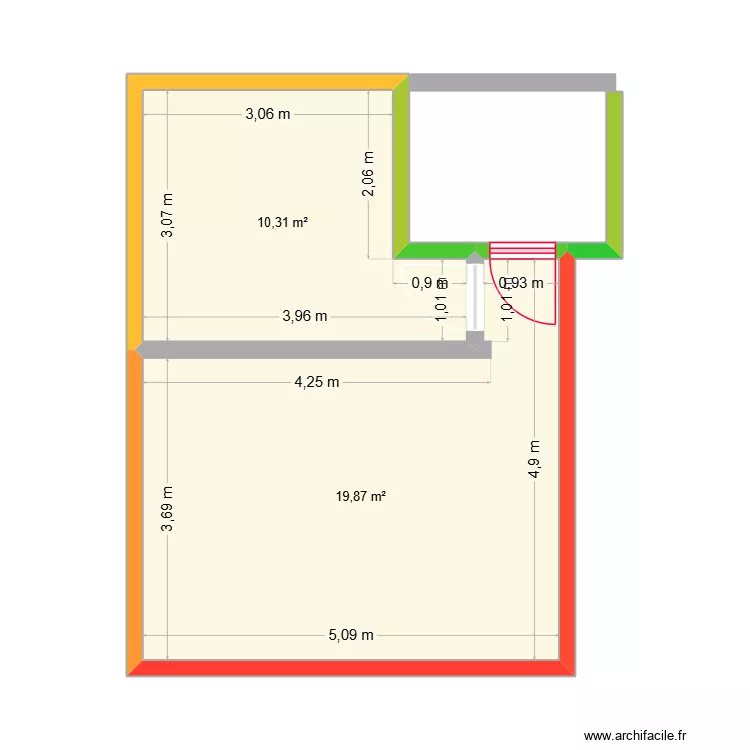
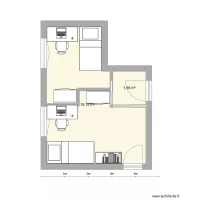
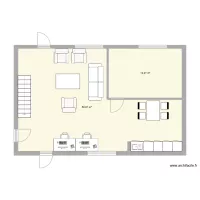
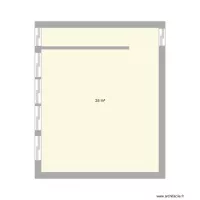
Floor plan with 2 Rooms and 30 m²

maribel. Floor plan with 2 Rooms and 30 m²


Plan details

  • Plan started on 27/06/2026 à 10:52 by PAOLMI
  • Modified on 27/06/2026 à 10:53 by PAOLMI
  • Sharing: Use
  • Room list

  • Object list

    No object has been used on this plan.

    Link to this plan

    Link to share the plan maribel


    Plan image

    Copy and paste the code below


    Share this plan


    Floor plans with 2 rooms

    Keller

    by Sonix1991

    Details

    Keller

    Carrer del mar

    by gine43

    Details

    Carrer del mar

    Despacho dividido

    by mencia1942

    Details

    Despacho dividido

    Viterbo (Camera)

    by jollysa87

    Details

    Viterbo (Camera)

    projeto 01

    by lucianosales

    Details

    projeto 01

    cuarto-steven-cables

    by Alegeo3001

    Details

    cuarto-steven-cables

    3ghsfhfshfhfsh

    by NedHadzialic

    Details

    3ghsfhfshfhfsh

    Floor plans from 25 to 35 m²

    Master 2

    by JiJoo

    Details

    Master 2

    Wohnung

    by Holunder

    Details

    Wohnung

    arquivo árvore

    by Viarquiteto

    Details

    arquivo árvore

    Piscina

    by GABYMOLINA

    Details

    Piscina

    casa

    by eusinha

    Details

    casa

    planta baixa

    by jadson

    Details

    planta baixa

    Bioterio bueno

    by Liz Nava

    Details

    Bioterio bueno