Français
 Português
 Deutsch
 Español
Viterbo (Camera)
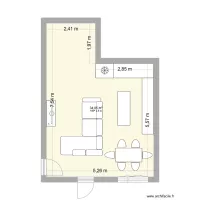
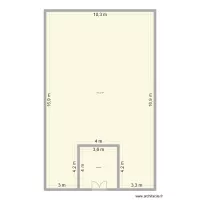
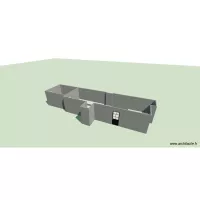
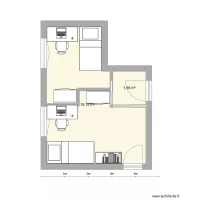
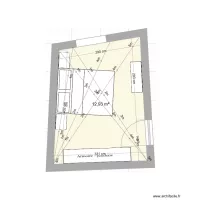
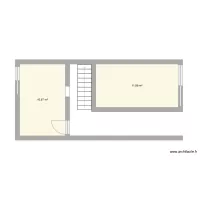
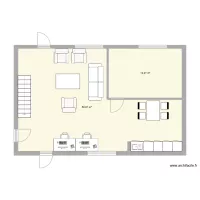
Floor plan with 2 Rooms and 30 m²
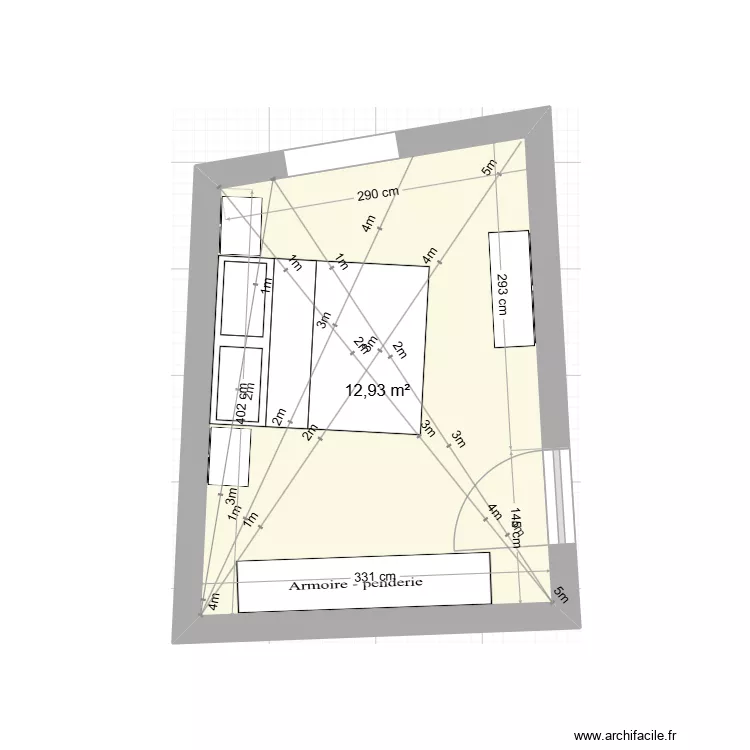
Plan details
Room list
Object list
| Object name | Quantity |
|---|---|
| Wardrobe - hanging rail 200 cm | 1 |
| 3-seater clic-clac bench | 1 |
| Bar | 3 |
| Chest of drawers 120 x 50 cm | 1 |
| Etagere (shelving) | 1 |
| Queen size bed | 1 |
| Persona | 2 |
| Fridge freezer | 1 |
| Bedside table | 2 |
| Face to face table | 1 |
Link to this plan
Link to share the plan Viterbo (Camera)
Plan image
Copy and paste the code below
Share this plan
Floor plans with 2 rooms
Floor plans from 25 to 35 m²