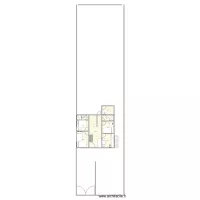
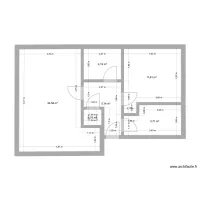
Carrer del mar

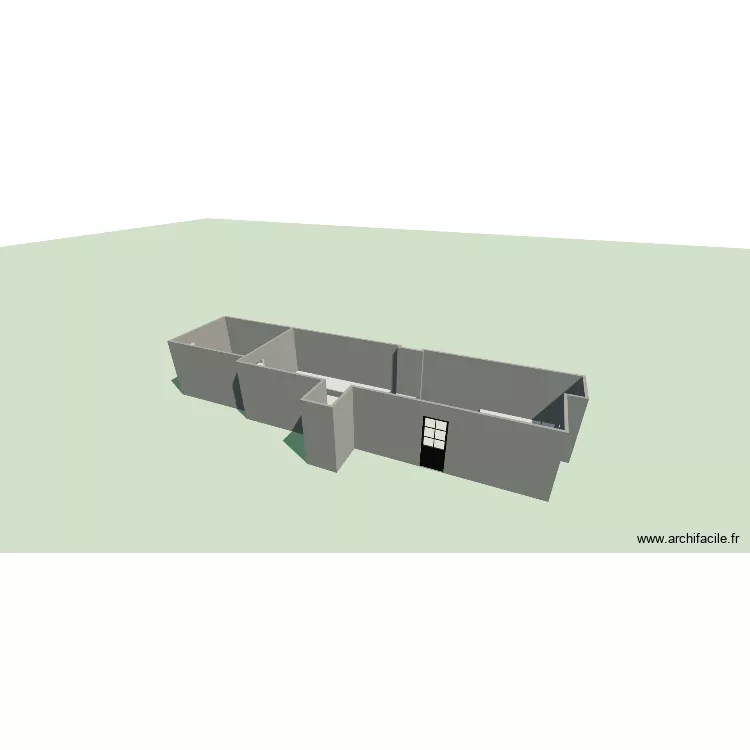
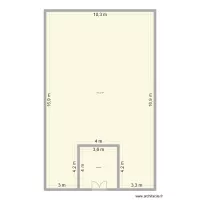
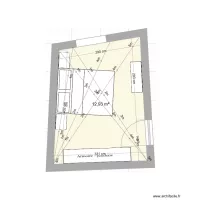
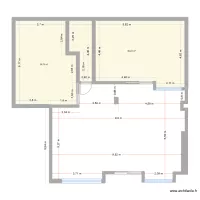
Floor plan with 2 and 52 m²

Carrer del mar. Floor plan with 2  and 52 m²


Plan details

  • Plan started on 14/07/2026 à 19:10 by gine43
  • Modified on 14/07/2026 à 19:10 by gine43
  • Sharing: Use
  • Room list

  • Link to this plan

    Link to share the plan Carrer del mar


    Plan image

    Copy and paste the code below


    Share this plan


    Do you like this plan?

    Click Like and unlock features


    Floor plans with 2 rooms

    Al room

    by unabris

    Details

    Al room

    STK - Canteen

    by Mulree774

    Details

    STK - Canteen

    minha casa no fundo da casa da minha mãe

    by brtay

    Details

    minha casa no fundo da casa da minha mãe

    future room

    by priyanshuSUBZERO

    Details

    future room

    Etage 2

    by fouellet

    Details

    Etage 2

    feek1

    by felemma

    Details

    feek1

    Floor plans from 45 to 55 m²
    electrificación casa Wilmer Rivas

    by LuisBilbao

    Details

    electrificación casa Wilmer Rivas

    joe mama

    by Nixon222

    Details

    joe mama

    NOR - Alt Ed 1st Floor

    by Mulree774

    Details

    NOR - Alt Ed 1st Floor

    O Gruñedo1

    by JCSA

    Details

    O Gruñedo1

    PLAN MAISON WAT NAI

    by ALEXANDERCAMPBELL

    Details

    PLAN MAISON WAT NAI

    Bosque de Eucaliptos 123

    by aaroncanek

    Details

    Bosque de Eucaliptos 123

    Pasali Gate Lodge with furnishing

    by ben12211684

    Details

    Pasali Gate Lodge with furnishing