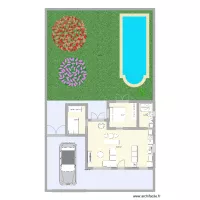
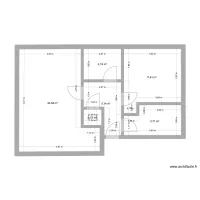
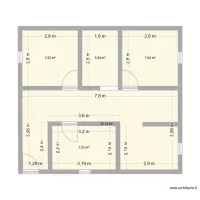
Casa

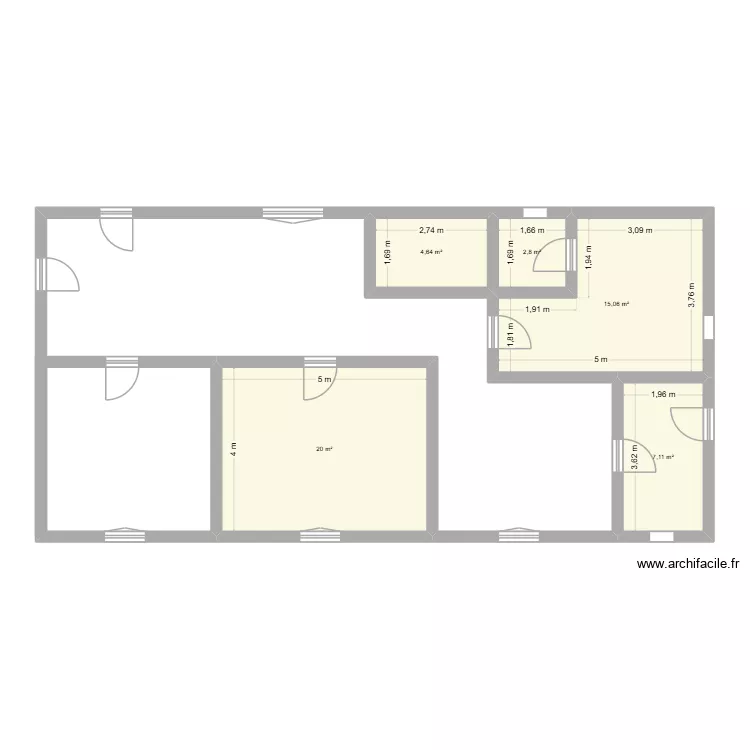
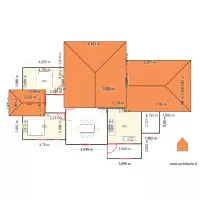
Floor plan with 5 Rooms and 50 m²

Casa. Floor plan with 5 Rooms and 50 m²


Description

No sen

Plan details

  • Plan started on 05/07/2026 à 04:20 by Espericueta
  • Modified on 05/07/2026 à 04:20 by Espericueta
  • Sharing: Use
  • Room list

  • Object list

    No object has been used on this plan.

    Link to this plan

    Link to share the plan Casa


    Plan image

    Copy and paste the code below


    Share this plan


    Floor plans with 5 rooms
    Apto Candeias

    by ojoaomaranhao

    Details

    Apto Candeias

    test

    by Ppampas

    Details

    test

    Casa da Mae SANDRA

    by PALVES

    Details

    Casa da Mae SANDRA

    forever yours

    by favournangami

    Details

    forever yours

    Floor plans from 45 to 55 m²
    plano.02

    by jeremysv

    Details

    plano.02

    PADRE este

    by JVRNIETO

    Details

    PADRE este

    Plan 1

    by sambnf

    Details

    Plan 1

    electrificación casa Wilmer Rivas

    by LuisBilbao

    Details

    electrificación casa Wilmer Rivas

    joe mama

    by Nixon222

    Details

    joe mama

    NOR - Alt Ed 1st Floor

    by Mulree774

    Details

    NOR - Alt Ed 1st Floor

    O Gruñedo1

    by JCSA

    Details

    O Gruñedo1

    PLAN MAISON WAT NAI

    by ALEXANDERCAMPBELL

    Details

    PLAN MAISON WAT NAI