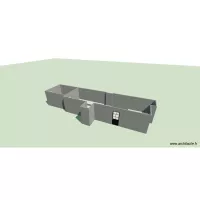
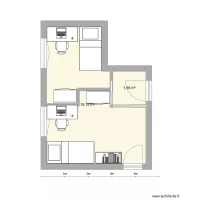
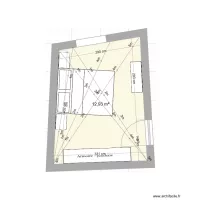
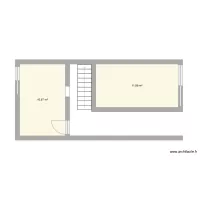
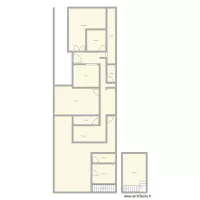
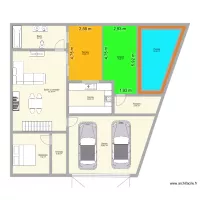
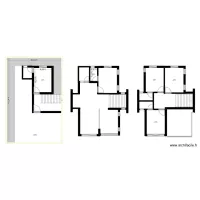
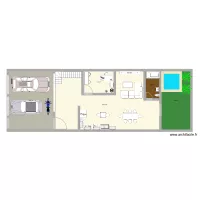
my project

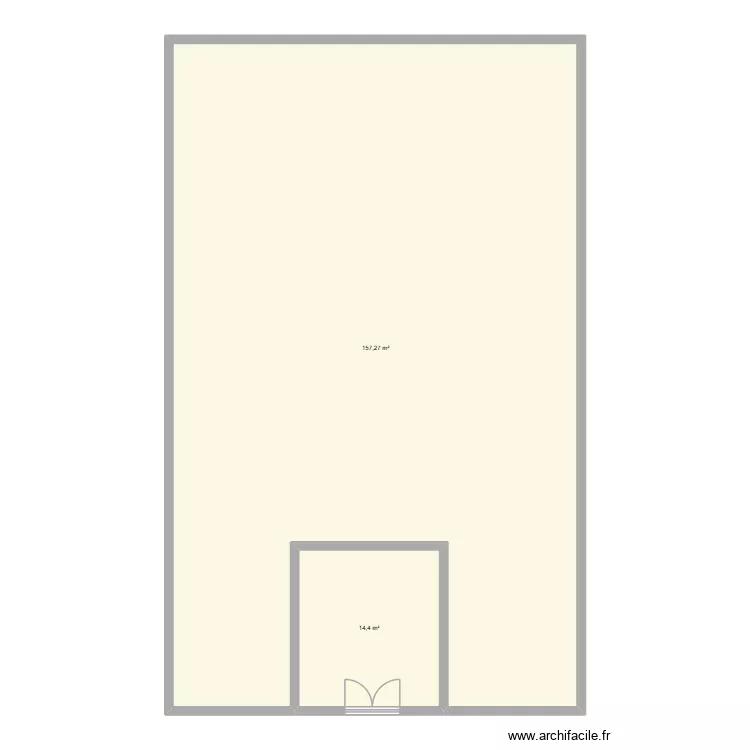
Floor plan with 2 and 172 m²

my project. Floor plan with 2  and 172 m²


Description

build my dream house

Plan details

  • Room list

  • Link to this plan

    Link to share the plan my project


    Plan image

    Copy and paste the code below


    Share this plan


    Do you like this plan?

    Click Like and unlock features


    Floor plans with 2 rooms

    Pet Michelle

    by Lextokil

    Details

    Pet Michelle

    Création annexe GON

    by Alicia B

    Details

    Création annexe GON

    Bioterio

    by Liz Nava

    Details

    Bioterio

    Croqui

    by Vitorugo

    Details

    Croqui

    joe mama

    by Nixon222

    Details

    joe mama

    Floor plans from 160 to 180 m²
    Tenada_base_1

    by ernestovega

    Details

    Tenada_base_1

    Otthon

    by meggabor

    Details

    Otthon

    Nestle GA

    by DarwinChambers

    Details

    Nestle GA

    maison

    by Margot4

    Details

    maison

    lhe hub expansion 1

    by AmeerHamza

    Details

    lhe hub expansion 1

    Maison

    by farimata12

    Details

    Maison