
 Français
 Português
 Deutsch
 Español
Fanadia project2
Floor plan with
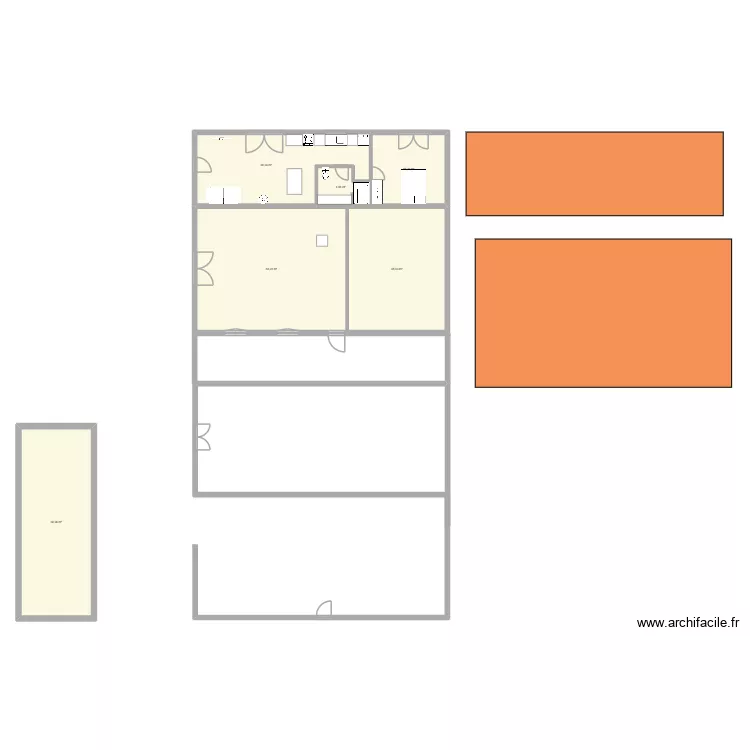
Plan details
- Plan started on 17/05/2026 à 12:23 by João Sá Belo
- Modified on 19/05/2026 à 16:38 by João Sá Belo
- Sharing: Use
Room list
No room has been created on this plan.
Object list
| Object name | Quantity |
|---|---|
| Wardrobe - hanging rail 200 cm | 1 |
| Rectangular bathtub | 1 |
| Bar | 5 |
| 2-seater sofa | 1 |
| Freezer 200L | 1 |
| Sink with 1 basin and cabinet | 1 |
| Double bed | 1 |
| Worktop | 1 |
| Gas hob | 1 |
| Round wood stove | 1 |
| TV | 1 |
| Monopitch roof | 2 |
| Standard toilet | 1 |
Link to this plan
Link to share the plan Fanadia project2
Plan image
Copy and paste the code below