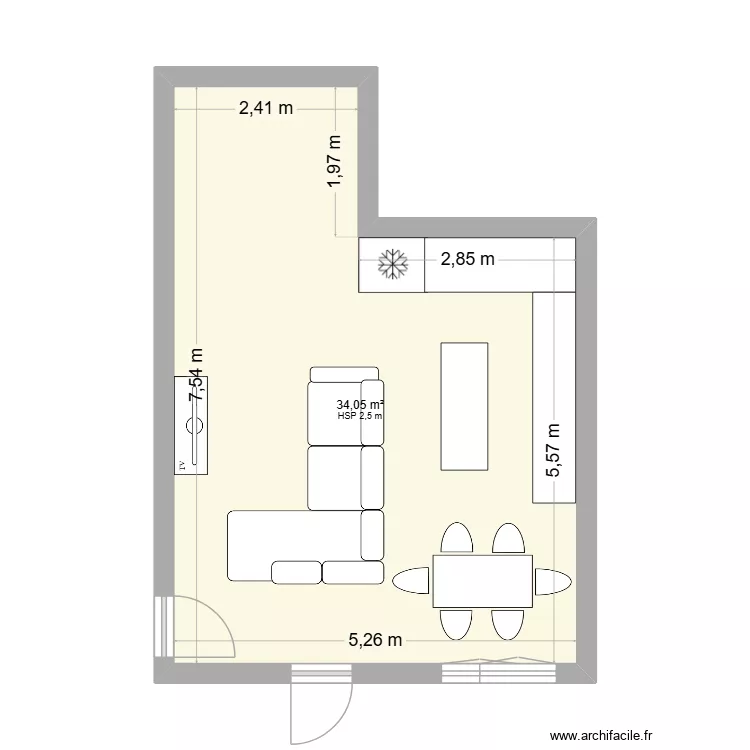
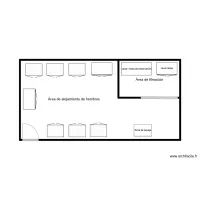
bajo gernika

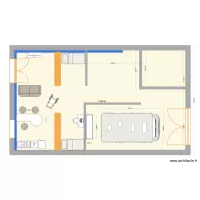
Floor plan with 1 and 34 m²

bajo gernika. Floor plan with 1  and 34 m²


Plan details

  • Plan started on 26/06/2026 à 12:04 by davidalonso
  • Modified on 26/06/2026 à 12:04 by davidalonso
  • Sharing: Use
  • Room list

  • Link to this plan

    Link to share the plan bajo gernika


    Plan image

    Copy and paste the code below


    Share this plan


    Do you like this plan?

    Click Like and unlock features


    Floor plans with 1 room
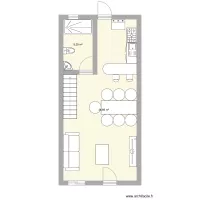
    prototyping room

    by ZayoudWissem

    Details

    prototyping room

    Layout water Testing

    by wissem zayoud

    Details

    Layout water Testing

    cuisine pour AI

    by Ettabouti

    Details

    cuisine pour AI

    habitacion gdl

    by Dinosasauria111

    Details

    habitacion gdl

    çal??ma odas?

    by mkorayt

    Details

    çal??ma odas?

    Floor plans from 30 to 40 m²

    container40*10

    by sangrorc

    Details

    container40*10

    Plano Cortijillo Córdoba

    by hescobar

    Details

    Plano Cortijillo Córdoba

    Casa lago

    by Fernan506

    Details

    Casa lago

    casa jd sjose 2

    by Aicram80

    Details

    casa jd sjose 2

    TAREA 1 SALA

    by Catyhdz3

    Details

    TAREA 1 SALA

    casa hijo

    by ardipa

    Details

    casa hijo