Français
 Português
 Deutsch
 Español
ELECTRICAL LAB
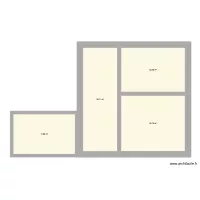
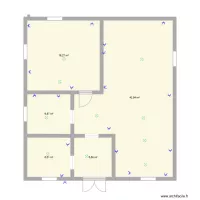
Floor plan with 3 Rooms and 85 m²
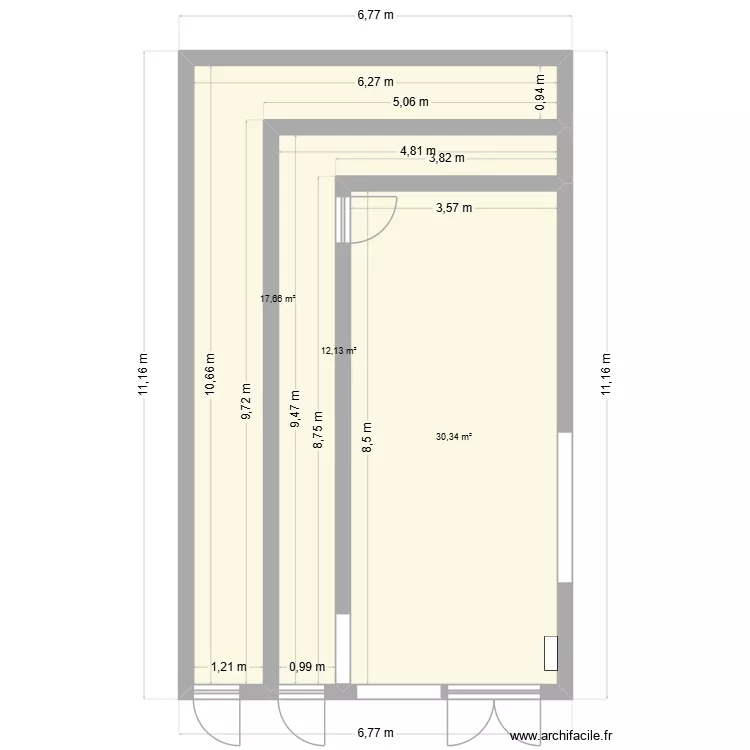
Plan details
- Plan started on 17/07/2026 à 13:32 by ZayoudWissem
- Modified on 21/07/2026 à 10:56 by ZayoudWissem
- Sharing: Use
Room list
- Transformers Maintenance Zone
- Loads Maintenance Zone
- Electrical Testing Lab
Object list
| Object name | Quantity |
|---|---|
| Concrete post | 3 |
Link to this plan
Link to share the plan ELECTRICAL LAB
Plan image
Copy and paste the code below
Share this plan
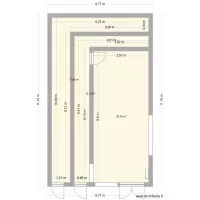
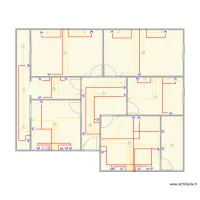
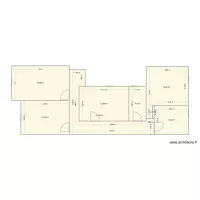
Floor plans with 3 rooms

Floor plans from 70 to 90 m²