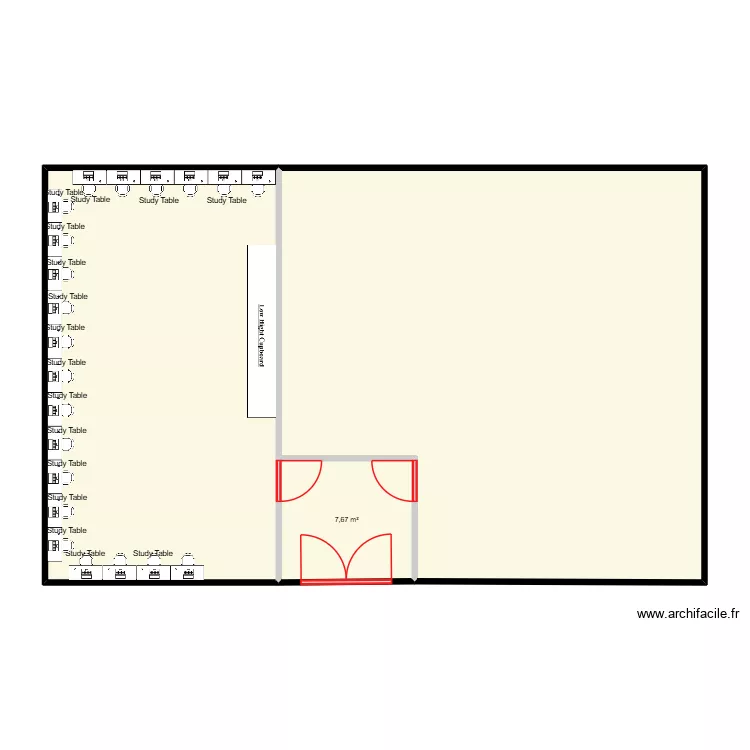
Library

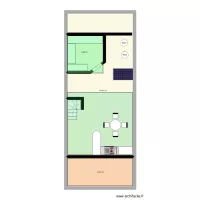
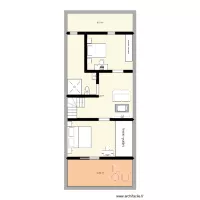
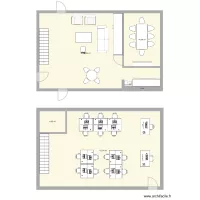
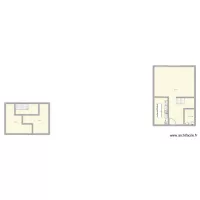
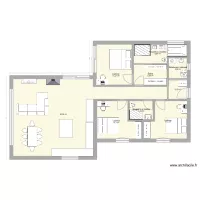
Floor plan with 3 and 130 m²

Library. Floor plan with 3  and 130 m²


Description

KSKGRL

Plan details

  • Plan started on 08/07/2026 à 09:37 by PPRK
  • Modified on 08/07/2026 à 09:37 by PPRK
  • Sharing: Use
  • Room list

  • Link to this plan

    Link to share the plan Library


    Plan image

    Copy and paste the code below


    Share this plan


    Do you like this plan?

    Click Like and unlock features


    Floor plans with 3 rooms

    plano carlos taller

    by jose antonio perez

    Details

    plano carlos taller

    Christian

    by smakassi

    Details

    Christian

    moutinho

    by joaomoutinho

    Details

    moutinho

    planta2

    by gabyyyyyy

    Details

    planta2

    Norbruis en bazel plattegrond

    by Mari2archi

    Details

    Norbruis en bazel plattegrond

    cavero

    by INGAVC

    Details

    cavero

    Floor plans from 120 to 140 m2

    buidling1

    by mohsin67

    Details

    buidling1

    ??????

    by magi1919

    Details

    ??????

    ??????

    by magi1919

    Details

    ??????

    CASA FAMILIA CAICEDO ROJAS

    by LEANDRO22C

    Details

    CASA FAMILIA CAICEDO ROJAS

    cativeiro

    by jeff vaz

    Details

    cativeiro

    Croquis 286

    by albertoars141

    Details

    Croquis 286

    planta cm1

    by ancabi

    Details

    planta cm1