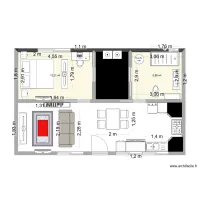
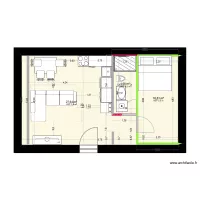
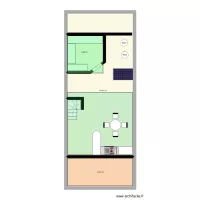
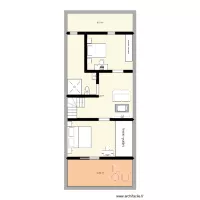
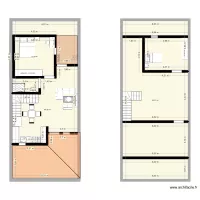
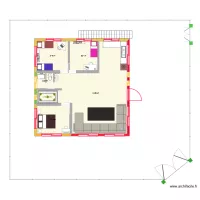
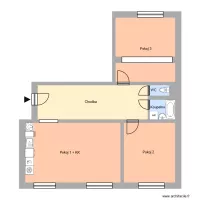
house new 1.2

Floor plan with 3 Rooms and 76 m²
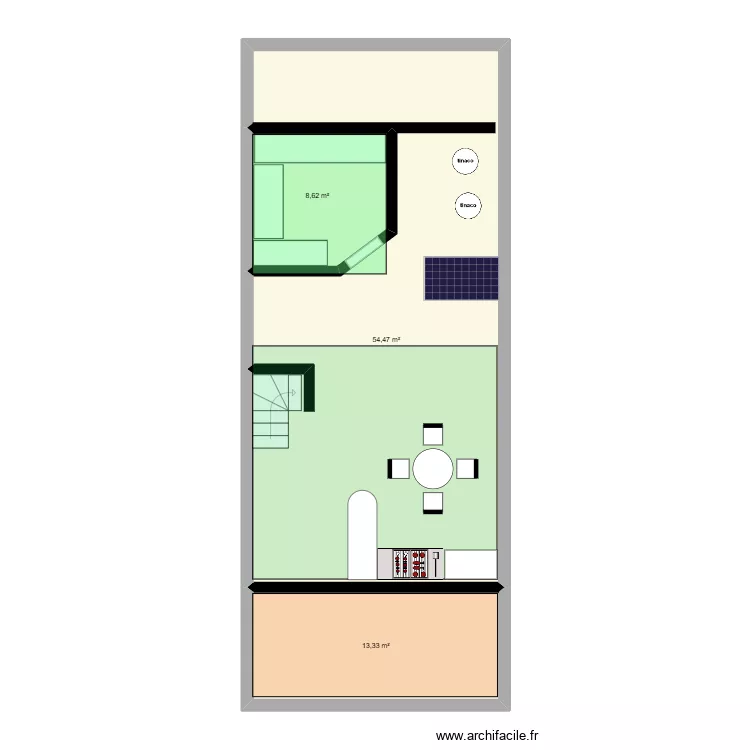
house new 1.2. Floor plan with 3 Rooms and 76 m²


Description

planta 3, cuarto de herramientas

Plan details

  • Plan started on 02/07/2026 à 09:12 by Dianiis
  • Modified on 02/07/2026 à 09:12 by Dianiis
  • Sharing: Edit
  • Room list

  • Link to this plan

    Link to share the plan house new 1.2


    Plan image

    Copy and paste the code below


    Share this plan


    Floor plans with 3 rooms
    Library

    by PPRK

    Details

    Library

    Prizma A04M

    by toni1207

    Details

    Prizma A04M

    house new 1.2

    by Dianiis

    Details

    house new 1.2

    house new 1.1

    by Dianiis

    Details

    house new 1.1

    house new

    by Dianiis

    Details

    house new

    etewtewtewt

    by NedHadzialic

    Details

    etewtewtewt

    Floor plans from 70 to 90 m²
    casa nueva

    by rosafdez

    Details

    casa nueva

    plano electrico piso ferrol cajas de conexion

    by Mr Branco

    Details

    plano electrico piso ferrol cajas de conexion

    my dream farm 2026 version 7prefer

    by JebbouriMed

    Details

    my dream farm 2026 version 7prefer

    Flat1

    by temitch

    Details

    Flat1

    Fuchs entwurf 1

    by Garhammer

    Details

    Fuchs entwurf 1

    Farm House

    by sridev1234

    Details

    Farm House

    nám. Boženy Němcové 666, byt 18

    by Heim

    Details

    nám. Boženy Němcové 666, byt 18