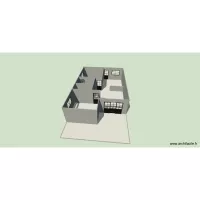
Flat1

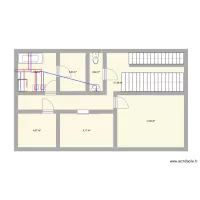
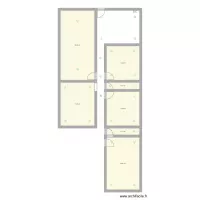
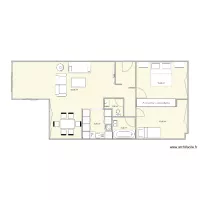
Floor plan with 7 Rooms and 85 m²

Flat1. Floor plan with 7 Rooms and 85 m²


Plan details

  • Plan started on 24/07/2026 à 14:40 by temitch
  • Modified on 24/07/2026 à 14:57 by temitch
  • Sharing: Use
  • Room list

    • Bedroom 2
    • Bathroom 2
    • Living room
    • Bathroom 1
    • Bedroom 1
    • Kitchen
  • Object list

    No object has been used on this plan.

    Link to this plan

    Link to share the plan Flat1


    Plan image

    Copy and paste the code below


    Share this plan


    Floor plans with 7 rooms
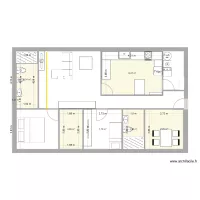
    casoplon!4

    by Nuria1959

    Details

    casoplon!4

    1ste verdieping

    by KBEVT

    Details

    1ste verdieping

    pedrogao

    by antonio paulo

    Details

    pedrogao

    Tiberiades 22 Planta 1

    by chp081975

    Details

    Tiberiades 22 Planta 1

    Eskeyler

    by CesarCrafting

    Details

    Eskeyler

    AFGHANISTANE SXWXSQ

    by abdul0155

    Details

    AFGHANISTANE SXWXSQ

    Plano Casa

    by anderson91

    Details

    Plano Casa

    Floor plans from 80 to 100 m²
    Sugestão Layout 02 - Almoxarifado

    by GBAranha

    Details

    Sugestão Layout 02 - Almoxarifado

    Sugestão Layout 01 - Almoxarifado

    by GBAranha

    Details

    Sugestão Layout 01 - Almoxarifado

    Sugestão Layout 03 - Almoxarifado

    by GBAranha

    Details

    Sugestão Layout 03 - Almoxarifado

    PLANO 2.0

    by SERGIO1299

    Details

    PLANO 2.0

    Benedenverdieping

    by KBEVT

    Details

    Benedenverdieping

    Sandgarten 3

    by Kingz

    Details

    Sandgarten 3

    CASA RAIMUNDO PARAISO

    by alegi

    Details

    CASA RAIMUNDO PARAISO

    Eskeyler

    by CesarCrafting

    Details

    Eskeyler