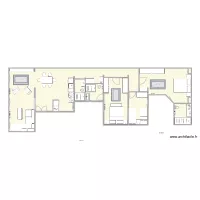
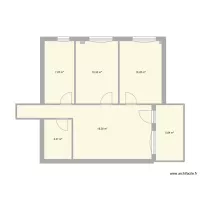
Tiberiades 22 Planta 1

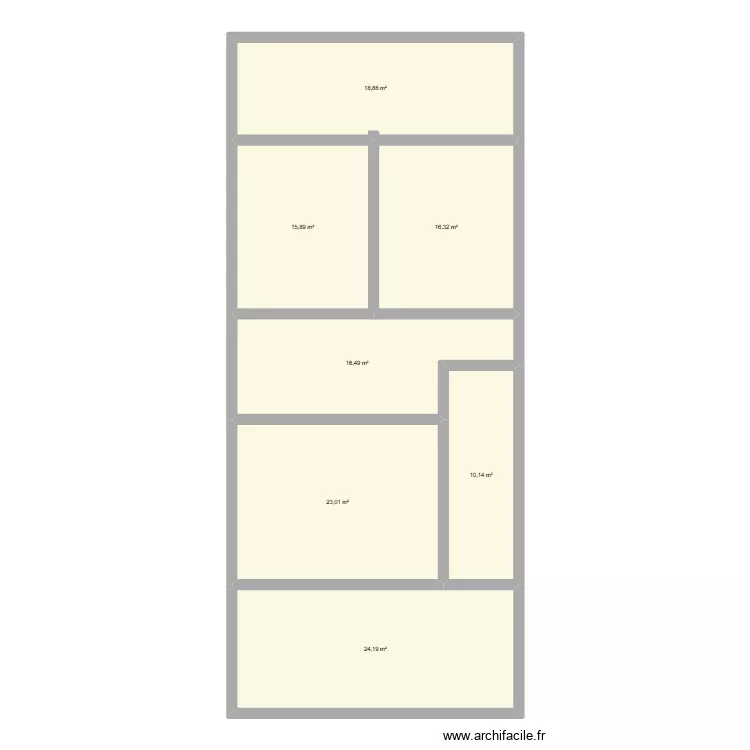
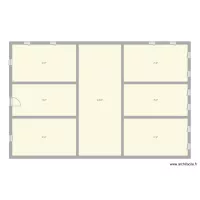
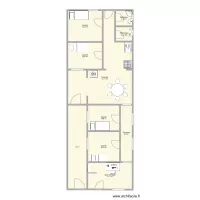
Floor plan with 7 and 102 m²

Tiberiades 22 Planta 1. Floor plan with 7  and 102 m²


Plan details

  • Plan started on 27/06/2026 à 23:18 by chp081975
  • Modified on 29/06/2026 à 22:24 by chp081975
  • Sharing: Read
  • Room list

  • Link to this plan

    Link to share the plan Tiberiades 22 Planta 1


    Plan image

    Copy and paste the code below


    Share this plan


    Do you like this plan?

    Click Like and unlock features


    Floor plans with 7 rooms

    casa

    by jv123

    Details

    casa

    canal del bosforo

    by Yola1

    Details

    canal del bosforo

    plantas casa

    by ravanhanibr

    Details

    plantas casa

    Northallerton Reception

    by Mulree774

    Details

    Northallerton Reception

    round 3

    by wetertdffs

    Details

    round 3

    ESCRITORIO

    by ROBERTORFS

    Details

    ESCRITORIO

    juciane

    by juhpaz

    Details

    juciane

    Floor plans from 90 to 110 m²

    PROYECTO INTERIOR 1RA PLANTA

    by docmike

    Details

    PROYECTO INTERIOR 1RA PLANTA

    fernan Gonzalez 19 17

    by florin1980

    Details

    fernan Gonzalez 19   17

    ???????? ????? 1 ??????? (?????????????)

    by Temo

    Details

    ???????? ????? 1 ??????? (?????????????)

    Segunda Planta

    by svillegas

    Details

    Segunda Planta

    Casa lago cero

    by Fernan506

    Details

    Casa lago cero

    fernan Gonzalez 19 16

    by florin1980

    Details

    fernan Gonzalez 19   16