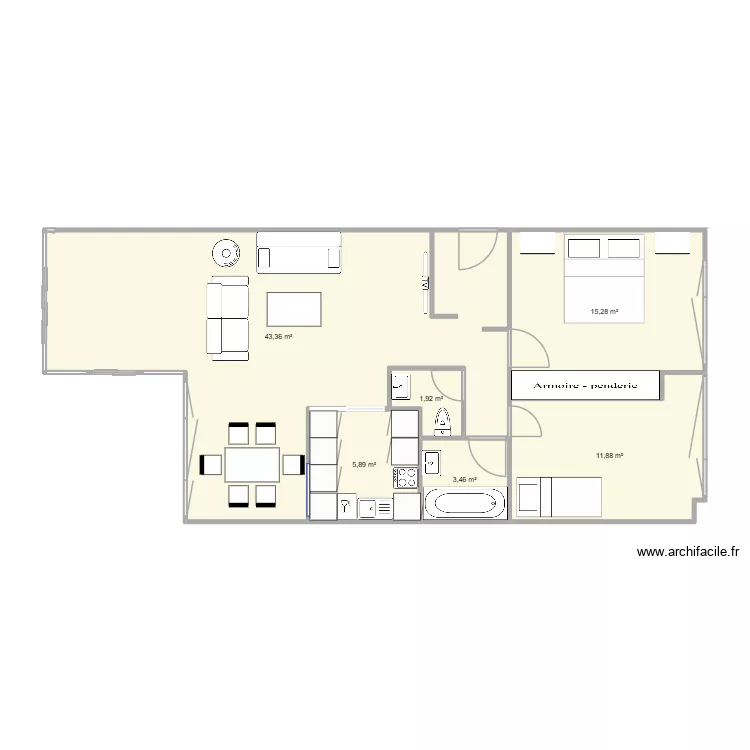
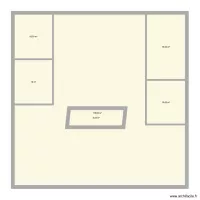
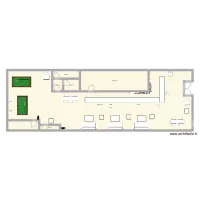
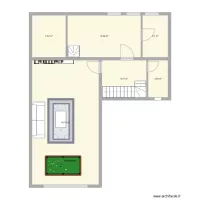
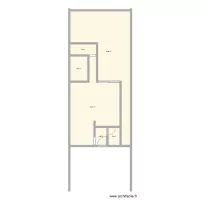
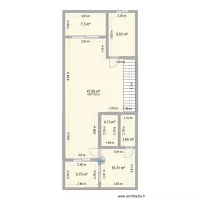
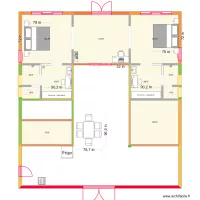
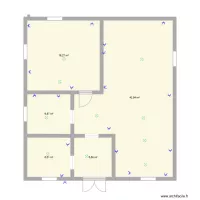
Sandgarten 3

Floor plan with 6 and 82 m²

Sandgarten 3. Floor plan with 6  and 82 m²


Plan details

  • Plan started on 03/07/2026 à 15:56 by Kingz
  • Modified on 03/07/2026 à 15:56 by Kingz
  • Sharing: Use
  • Room list

  • Link to this plan

    Link to share the plan Sandgarten 3


    Plan image

    Copy and paste the code below


    Share this plan


    Do you like this plan?

    Click Like and unlock features


    Floor plans with 6 rooms

    Casa Amueblada

    by Allatar

    Details

    Casa Amueblada

    pueblo 1

    by Nunununu

    Details

    pueblo 1

    PROYECTO CASA PCL

    by MARIO42

    Details

    PROYECTO CASA PCL

    Casa lago

    by Fernan506

    Details

    Casa lago

    AFUMATI 2

    by Catala227

    Details

    AFUMATI 2

    Floor plans from 70 to 90 m²
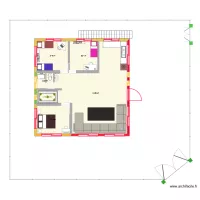
    PLANO 2.0

    by SERGIO1299

    Details

    PLANO 2.0

    Sandgarten 3

    by Kingz

    Details

    Sandgarten 3

    house new 1.2

    by Dianiis

    Details

    house new 1.2

    house new 1.1

    by Dianiis

    Details

    house new 1.1

    seilavei

    by celialeticia

    Details

    seilavei

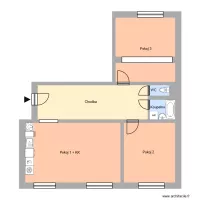
    Zm?na dispozice FM

    by Heim

    Details

    Zm?na dispozice FM

    Northallerton Reception Tender Link

    by Mulree774

    Details

    Northallerton Reception Tender Link

    hijugu

    by juhpaz

    Details

    hijugu