Français
 Português
 Deutsch
 Español
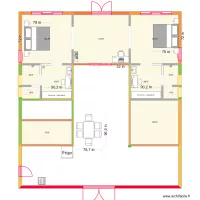
Farm House
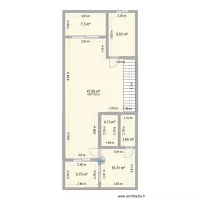
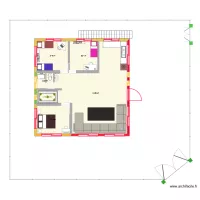
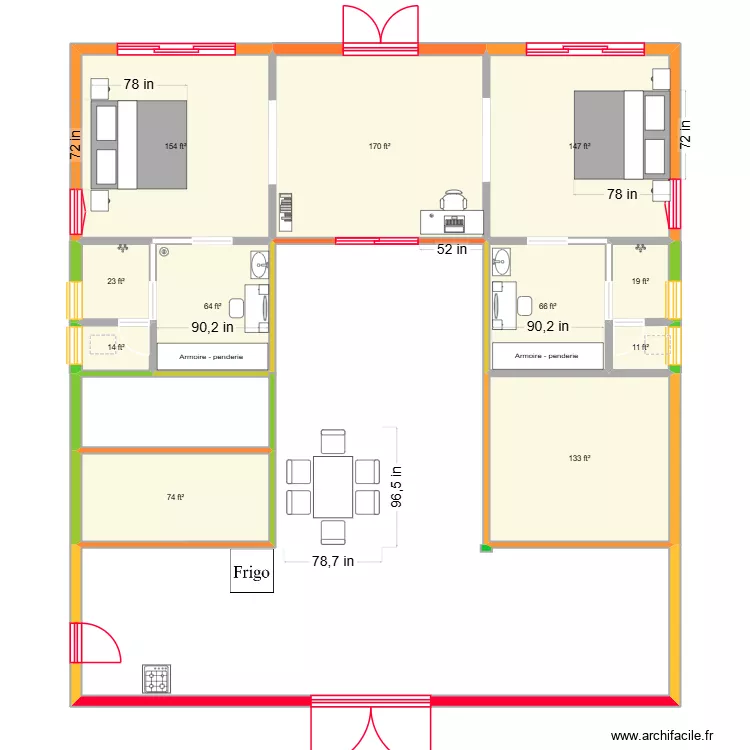
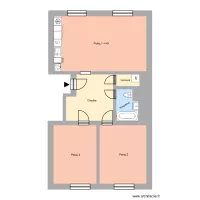
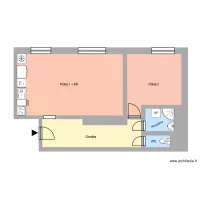
Floor plan with 11 Rooms and 81 m²
Description
I am just planning for my personal farm house
Plan details
- Plan started on 24/07/2026 à 11:27 by sridev1234
- Modified on 24/07/2026 à 11:27 by sridev1234
- Sharing: Read
Room list
Object list
| Object name | Quantity |
|---|---|
| Wardrobe - hanging rail 200 cm | 2 |
| Bookcase | 1 |
| Desk 100 x 50 cm | 1 |
| Dressing table 100 X 50 cm | 2 |
| King-size bed | 2 |
| Integrated sink cabinet | 2 |
| Gas hob with cabinet | 1 |
| Trash Bin | 1 |
| Refrigerator | 1 |
| Shower/bath tap | 2 |
| Table for 6 people 80 x 125 cm | 1 |
| Bedside table | 4 |
| Wall-hung toilet | 2 |
Link to this plan
Link to share the plan Farm House
Plan image
Copy and paste the code below
Share this plan
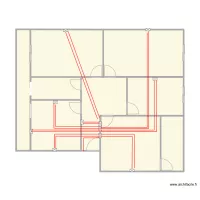
Floor plans with 11 rooms
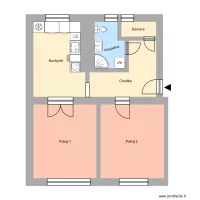
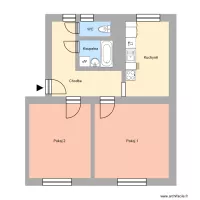
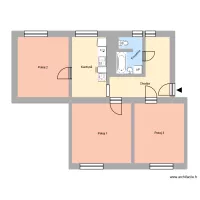
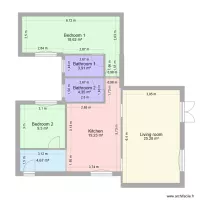
Floor plans from 70 to 90 m²