rod

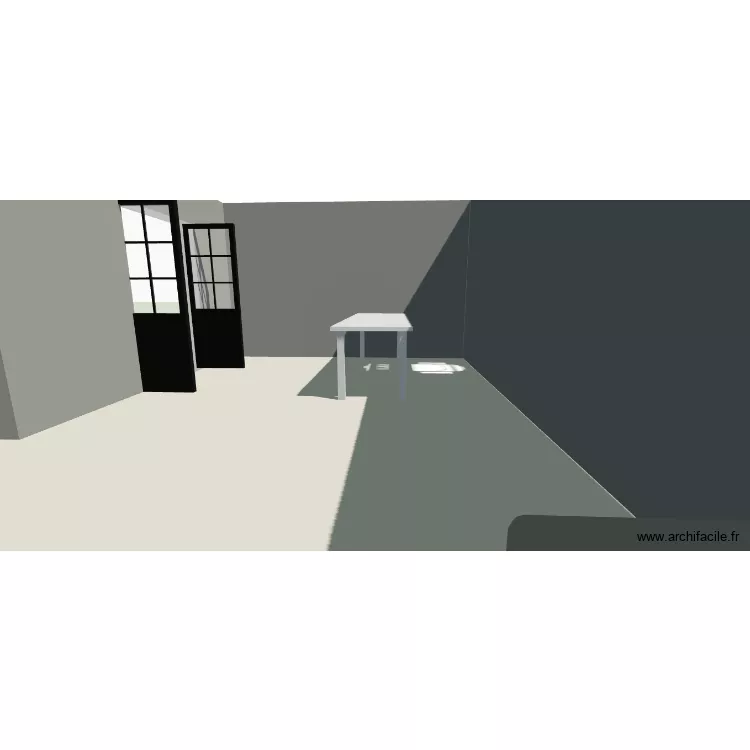
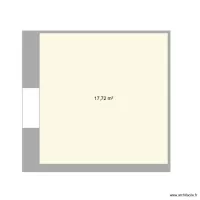
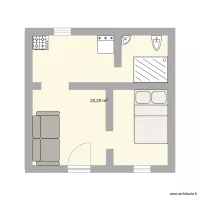
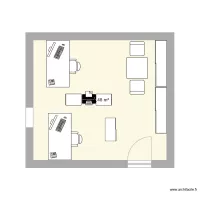
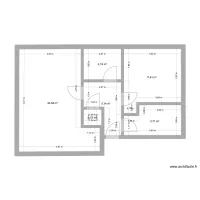
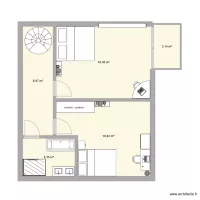
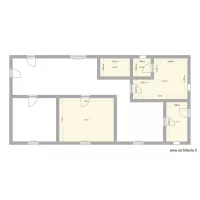
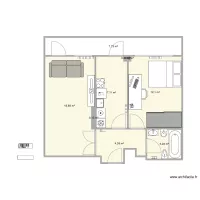
Floor plan with 1 and 50 m²

rod. Floor plan with 1  and 50 m²


Plan details

  • Room list

  • Link to this plan

    Link to share the plan rod


    Plan image

    Copy and paste the code below


    Share this plan


    Do you like this plan?

    Click Like and unlock features


    Floor plans with 1 room

    Hab 1 Raquel

    by anacarmen

    Details

    Hab 1 Raquel

    bAÑO rAQUEL

    by anacarmen

    Details

    bAÑO rAQUEL

    Villa No.66 without staircase

    by oranghutan

    Details

    Villa No.66 without staircase

    LA-Hub

    by Rohall

    Details

    LA-Hub

    Mechanical Tool-Shop

    by WissemZayoud

    Details

    Mechanical Tool-Shop

    Vibration Lab

    by ZayoudWissem

    Details

    Vibration Lab

    OG--LuettHues

    by ghhh

    Details

    OG--LuettHues

    Floor plans from 45 to 55 m²
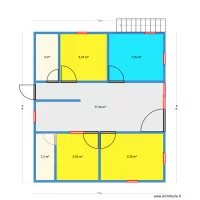
    O Gruñedo1

    by JCSA

    Details

    O Gruñedo1

    PLAN MAISON WAT NAI

    by ALEXANDERCAMPBELL

    Details

    PLAN MAISON WAT NAI

    Bosque de Eucaliptos 123

    by aaroncanek

    Details

    Bosque de Eucaliptos 123

    Pasali Gate Lodge with furnishing

    by ben12211684

    Details

    Pasali Gate Lodge with furnishing

    F1 TEST

    by Lnasen

    Details

    F1 TEST

    CasaHO

    by Juvehhm

    Details

    CasaHO