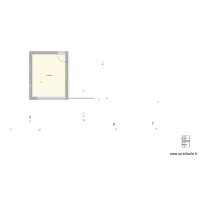
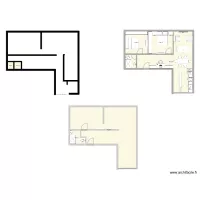
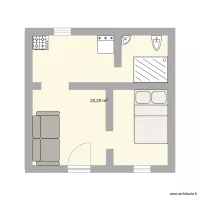
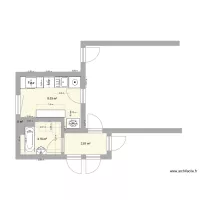
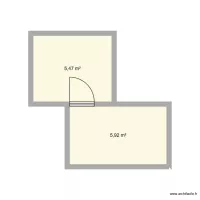
grosses_Bad_gross

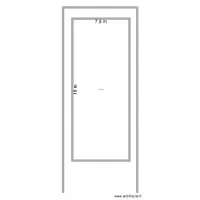
Floor plan with 1 Room and 15 m²
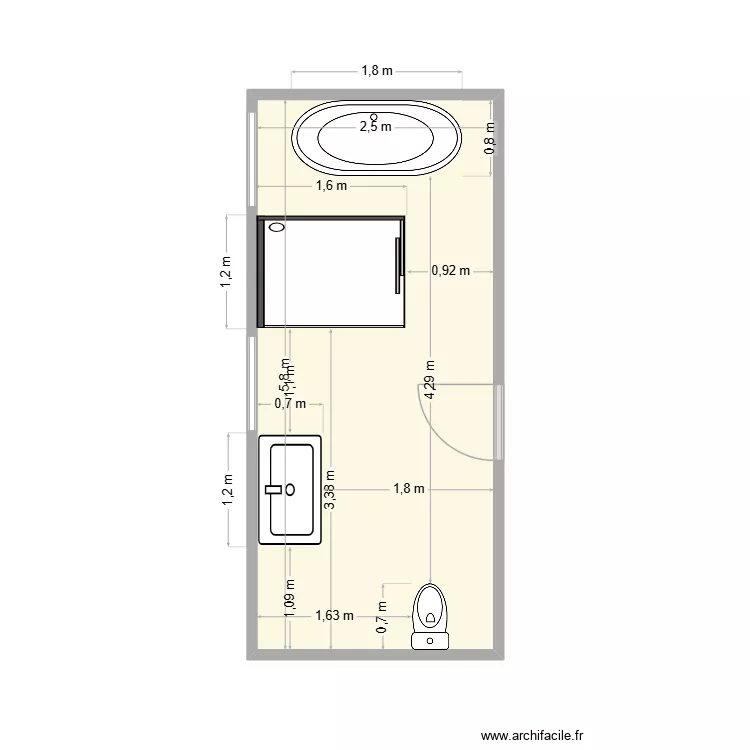
grosses_Bad_gross. Floor plan with 1 Room and 15 m²


Plan details

  • Plan started on 17/08/2026 à 15:14 by Porki33
  • Modified on 17/08/2026 à 15:26 by Porki33
  • Sharing: Read
  • Room list

  • Link to this plan

    Link to share the plan grosses_Bad_gross


    Plan image

    Copy and paste the code below


    Share this plan


    Floor plans with 1 room and 10 to 20 m²
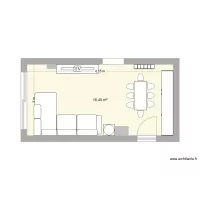
    quarto 1

    by Valadar

    Details

    quarto 1

    Bản vẽ nhà thuốc 2

    by dyz

    Details

    Bản vẽ nhà thuốc 2

    Bản vẽ nhà thuốc

    by dyz

    Details

    Bản vẽ nhà thuốc

    guemes

    by polarossi

    Details

    guemes

    Apartamento C

    by guicho0601

    Details

    Apartamento C

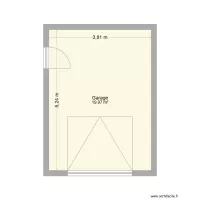
    Garage

    by Lilah21

    Details

    Garage

    Floor plans with 1 room
    Spare Room Original

    by unpaidjiffyfifty

    Details

    Spare Room Original

    Ramos Carrión cambio

    by Jbertet

    Details

    Ramos Carrión cambio

    SanPeterTVRom

    by domat3k

    Details

    SanPeterTVRom

    michel coloc

    by CMMB

    Details

    michel coloc

    CASA OPCION 3

    by RACO1

    Details

    CASA OPCION 3

    Floor plans from 10 to 20 m²
    cocinanueva2

    by NoelCarreras

    Details

    cocinanueva2

    Chacara

    by RogerLaia

    Details

    Chacara

    Baruunturuun

    by Seegii123456

    Details

    Baruunturuun

    dowse

    by usukhuu

    Details

    dowse

    future room

    by priyanshuSUBZERO

    Details

    future room

    plano quarto

    by julioocezar

    Details

    plano quarto