NAVE

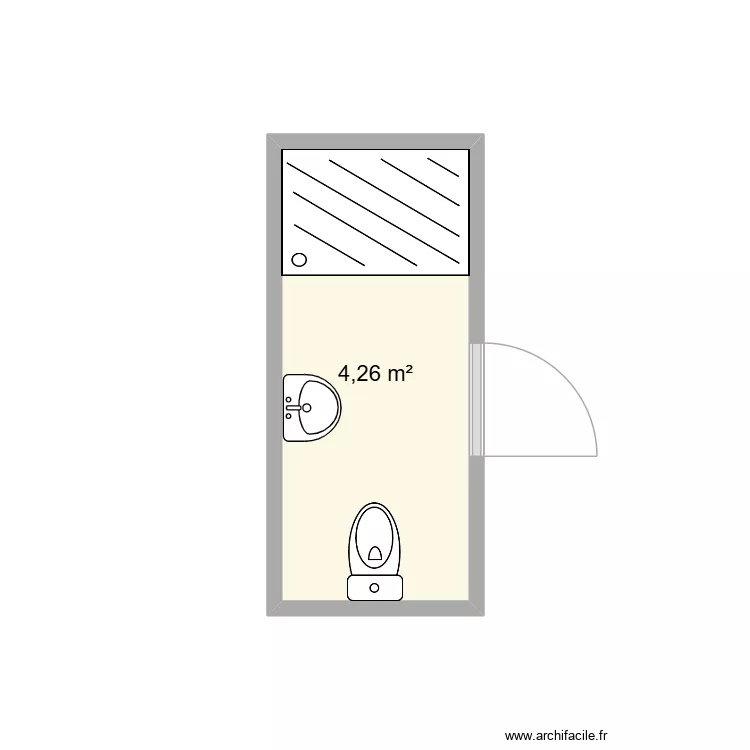
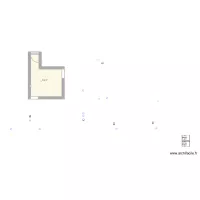
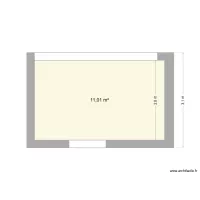
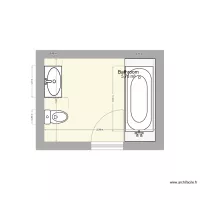
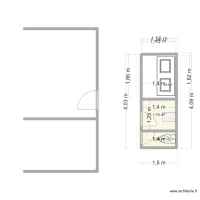
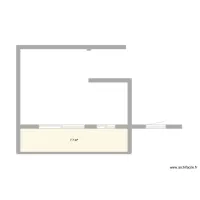
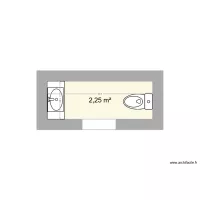
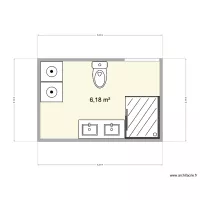
Floor plan with 1 Room and 4 m²

NAVE. Floor plan with 1 Room and 4 m²


Plan details

  • Plan started on 02/09/2026 à 11:05 by joalpepa
  • Modified on 02/09/2026 à 11:05 by joalpepa
  • Sharing: Use
  • Room list

  • Object list

    Object name Quantity
    Sink 1
    Extra flat shower tray 1
    Standard toilet 1

    Link to this plan

    Link to share the plan NAVE


    Plan image

    Copy and paste the code below


    Share this plan


    Floor plans with 1 room and -0 to 10 m²
    PLAN

    by Wayley

    Details

    PLAN

    Estudio Diego

    by dblancot

    Details

    Estudio Diego

    invitados

    by dblancot

    Details

    invitados

    Lavandaria casa

    by Valadar

    Details

    Lavandaria casa

    intalacion galeria

    by bau2020

    Details

    intalacion galeria

    bagno

    by Monzam

    Details

    bagno

    Salon Limpio

    by apastor

    Details

    Salon Limpio

    Floor plans with 1 room

    hhop

    by XEXA

    Details

    hhop

    bedroom JPT

    by vincentlibader

    Details

    bedroom JPT

    Glor

    by Pepapi

    Details

    Glor

    PROPA

    by eddy67

    Details

    PROPA

    Villa No.66 without staircase

    by oranghutan

    Details

    Villa No.66 without staircase

    Pigeon

    by smakassi

    Details

    Pigeon

    CASA BAIXO

    by DANILOGARCIA

    Details

    CASA BAIXO

    Floor plans from -0 to 10 m²

    tapia la francia

    by Esteban Najardon

    Details

    tapia la francia

    Bowie

    by smakassi

    Details

    Bowie

    cantine

    by Anne Muller

    Details

    cantine

    Hornická 670 byt 1 koupelna

    by Heim2

    Details

    Hornická 670 byt 1 koupelna

    under mezz shelving layout

    by Bobthedesigner

    Details

    under mezz shelving layout

    tião 01

    by mseletrica

    Details

    tião 01