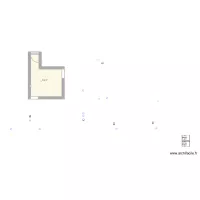
Ramos Carrión cambio

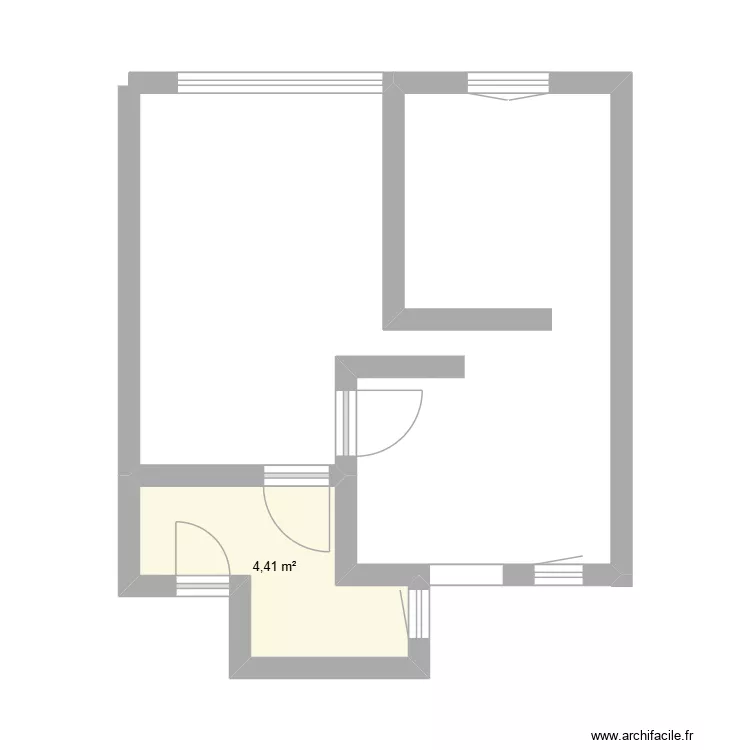
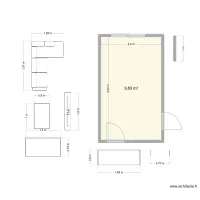
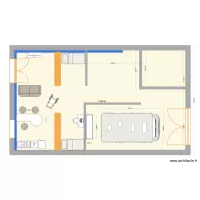
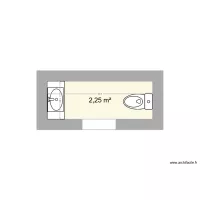
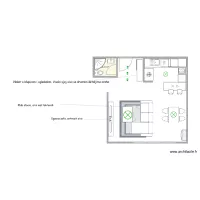
Floor plan with 1 Room and 4 m²

Ramos Carrión cambio. Floor plan with 1 Room and 4 m²


Plan details

  • Plan started on 14/08/2026 à 12:01 by Jbertet
  • Modified on 14/08/2026 à 12:47 by Jbertet
  • Sharing: Use
  • Room list

  • Object list

    No object has been used on this plan.

    Link to this plan

    Link to share the plan Ramos Carrión cambio


    Plan image

    Copy and paste the code below


    Share this plan


    Floor plans with 1 room and -0 to 10 m²

    PLAN

    by Wayley

    Details

    PLAN

    Estudio Diego

    by dblancot

    Details

    Estudio Diego

    invitados

    by dblancot

    Details

    invitados

    Lavandaria casa

    by Valadar

    Details

    Lavandaria casa

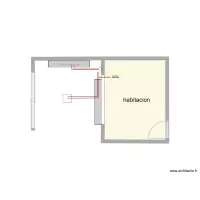
    intalacion galeria

    by bau2020

    Details

    intalacion galeria

    bagno

    by Monzam

    Details

    bagno

    Salon Limpio

    by apastor

    Details

    Salon Limpio

    Floor plans with 1 room

    SanPeterTVRom

    by domat3k

    Details

    SanPeterTVRom

    michel coloc

    by CMMB

    Details

    michel coloc

    CASA OPCION 3

    by RACO1

    Details

    CASA OPCION 3

    nnm0

    by XEXA

    Details

    nnm0

    vvfg

    by XEXA

    Details

    vvfg

    Floor plans from -0 to 10 m²

    Toilette+Waschbecken

    by Jens82

    Details

    Toilette+Waschbecken

    tapia la francia

    by Esteban Najardon

    Details

    tapia la francia

    Bowie

    by smakassi

    Details

    Bowie

    cantine

    by Anne Muller

    Details

    cantine

    Hornická 670 byt 1 koupelna

    by Heim2

    Details

    Hornická 670 byt 1 koupelna

    under mezz shelving layout

    by Bobthedesigner

    Details

    under mezz shelving layout

    tião 01

    by mseletrica

    Details

    tião 01