Isaac

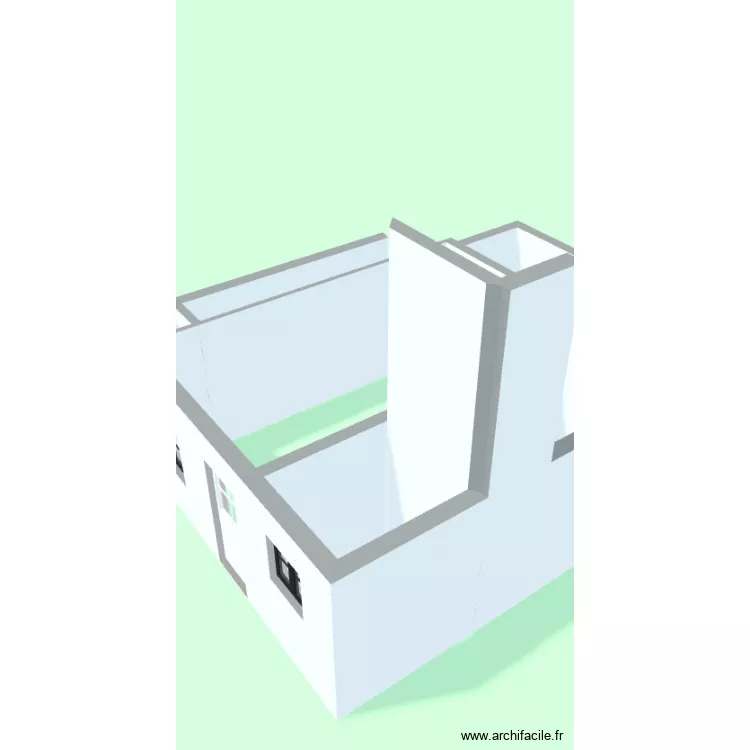
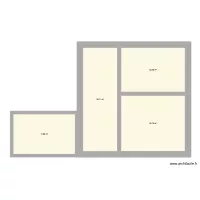
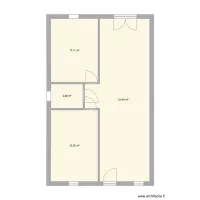
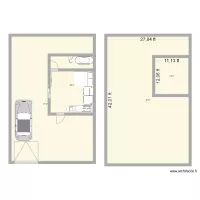
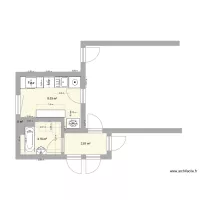
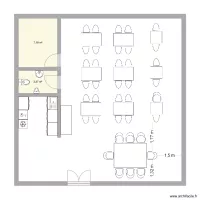
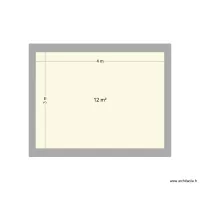
Floor plan with 4 and 13 m²

Isaac. Floor plan with 4  and 13 m²


Plan details

  • Plan started on 29/06/2026 à 15:42 by Isaacdopao
  • Modified on 29/06/2026 à 15:45 by Isaacdopao
  • Sharing: Use
  • Room list

    • Corredor
  • Link to this plan

    Link to share the plan Isaac


    Plan image

    Copy and paste the code below


    Share this plan


    Do you like this plan?

    Click Like and unlock features


    Floor plans with 4 rooms
    projeto casa ciee

    by arthur de j

    Details

    projeto casa ciee

    Maison

    by KloeP

    Details

    Maison

    Prácticas

    by Noelia Fernandez

    Details

    Prácticas

    olivia kodu

    by KeitlinWinrow

    Details

    olivia kodu

    PLAN MAISON WAT NAI

    by ALEXANDERCAMPBELL

    Details

    PLAN MAISON WAT NAI

    Cabane de pêcheur

    by IPMAN

    Details

    Cabane de pêcheur

    casa1

    by moyses64

    Details

    casa1

    Floor plans from 10 to 20 m2

    almacen 1 NIVEL 1

    by it1

    Details

    almacen 1 NIVEL 1

    ETAGE_Chambre_SdB

    by stefaniyadimitrova

    Details

    ETAGE_Chambre_SdB

    Hjärtungen "Sluss"

    by Peter H

    Details

    Hjärtungen