SanPeterTVRom

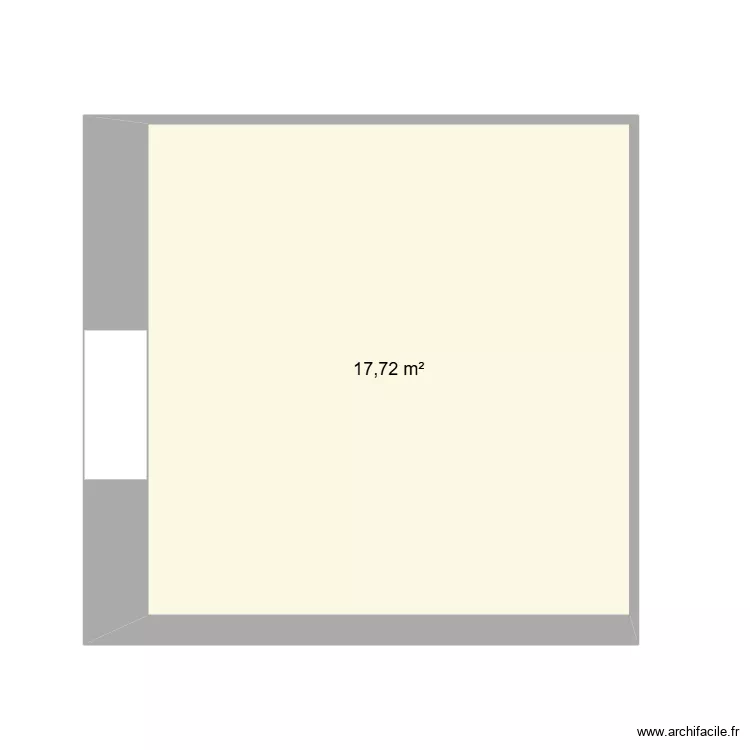

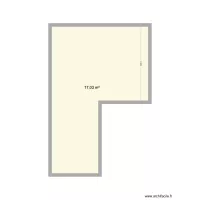
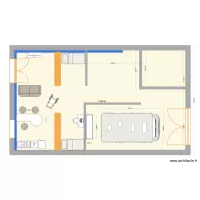
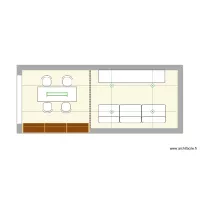
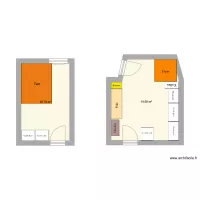
Floor plan with 1 Room and 18 m²

SanPeterTVRom. Floor plan with 1 Room and 18 m²


Plan details

  • Plan started on 13/08/2026 à 17:54 by domat3k
  • Modified on 14/08/2026 à 10:41 by domat3k
  • Sharing: Use
  • Room list

  • Object list

    No object has been used on this plan.

    Link to this plan

    Link to share the plan SanPeterTVRom


    Plan image

    Copy and paste the code below


    Share this plan


    Floor plans with 1 room and 15 to 25 m²

    ben's room

    by zhangzhe

    Details

    ben's room

    cai tao phong

    by Wyzu666

    Details

    cai tao phong

    hospital room

    by zoesecret

    Details

    hospital room

    Eden Park

    by EvadeSouza

    Details

    Eden Park

    Floor plans with 1 room

    hhop

    by XEXA

    Details

    hhop

    bedroom JPT

    by vincentlibader

    Details

    bedroom JPT

    Glor

    by Pepapi

    Details

    Glor

    PROPA

    by eddy67

    Details

    PROPA

    Villa No.66 without staircase

    by oranghutan

    Details

    Villa No.66 without staircase

    Pigeon

    by smakassi

    Details

    Pigeon

    CASA BAIXO

    by DANILOGARCIA

    Details

    CASA BAIXO

    Floor plans from 15 to 25 m²

    Cabaña N2

    by Alex Hobas

    Details

    Cabaña N2

    Gemeindehausweg 1 v3

    by PaFe

    Details

    Gemeindehausweg 1 v3

    Gemeindehausweg 1 v2

    by PaFe

    Details

    Gemeindehausweg 1 v2

    536CurieDr

    by krvsmanyam

    Details

    536CurieDr

    sandeeps 1bhk plan

    by sangrorc

    Details

    sandeeps 1bhk plan

    Pet Michelle

    by Lextokil

    Details

    Pet Michelle

    Christian1

    by smakassi

    Details

    Christian1