Français
 Português
 Deutsch
 Español
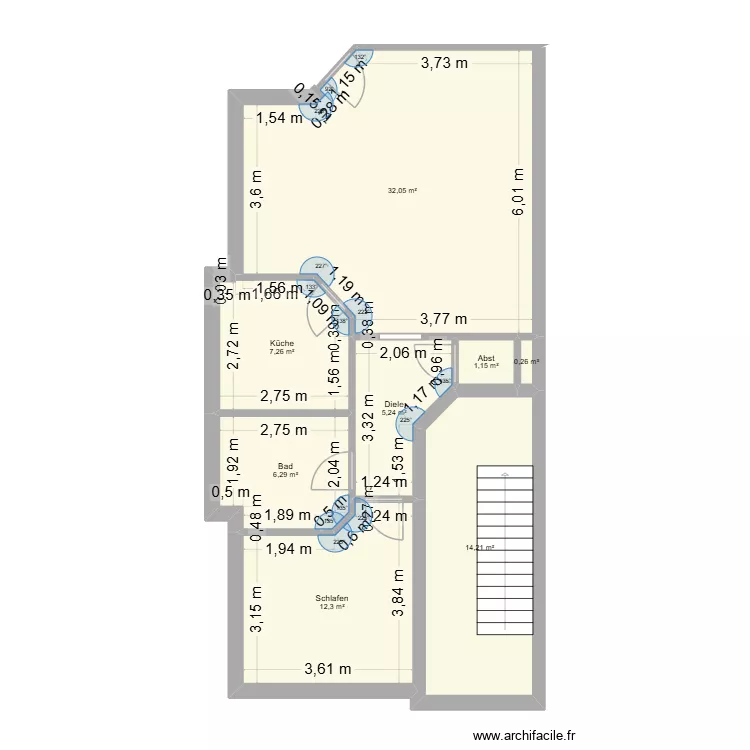
260729_Wohnflächenberechnung Seilerweg 1_Lillienthal
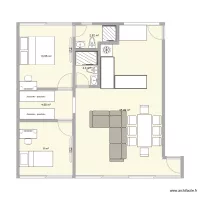
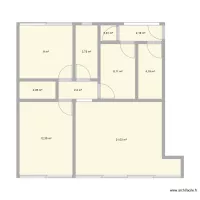
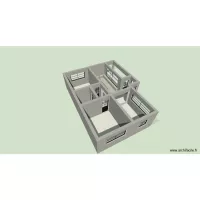
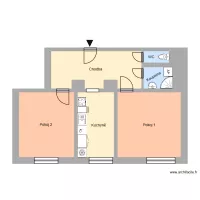
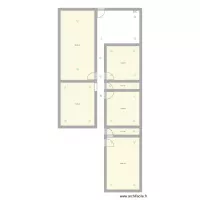
Floor plan with 7 Rooms and 64 m²
Plan details
Room list
- Küche
- Bad
- Schlafen
- Wohnen/ Essen
- Diele
- Abst.
Object list
No object has been used on this plan.
Link to this plan
Link to share the plan 260729_Wohnflächenberechnung Seilerweg 1_Lillienthal
Plan image
Copy and paste the code below
Share this plan
Floor plans with 7 rooms


Floor plans from 50 to 70 m²