novo

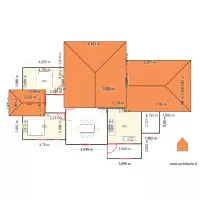
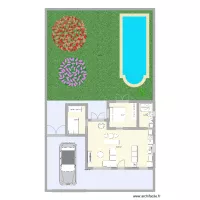
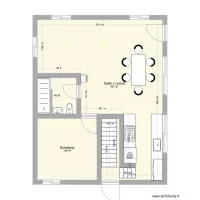
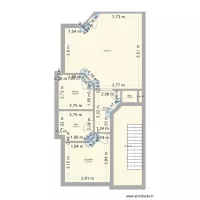
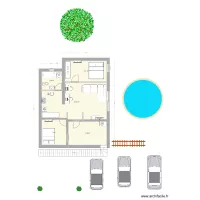
Floor plan with 5 Rooms and 65 m²

novo. Floor plan with 5 Rooms and 65 m²


Description

novoOriginal

Plan details

  • Plan started on 19/07/2026 à 20:32 by thiagorioss
  • Modified on 20/07/2026 à 03:28 by thiagorioss
  • Sharing: Read
  • Room list

  • Object list

    Object name Quantity
    Shower enclosure 2
    Integrated sink cabinet 2
    Small size toilet 2

    Link to this plan

    Link to share the plan novo


    Plan image

    Copy and paste the code below


    Share this plan


    Floor plans with 5 rooms and 60 to 80 m²
    plan 2er

    by AlaaZita

    Details

    plan 2er

    New plan

    by LAP89

    Details

    New plan

    Floor plans with 5 rooms

    Apto Candeias

    by ojoaomaranhao

    Details

    Apto Candeias

    test

    by Ppampas

    Details

    test

    Casa da Mae SANDRA

    by PALVES

    Details

    Casa da Mae SANDRA

    forever yours

    by favournangami

    Details

    forever yours

    Floor plans from 60 to 80 m²
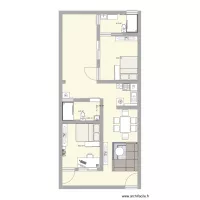
    Original

    by thiagorioss

    Details

    Original

    plano electrico piso ferrol

    by Mr Branco

    Details

    plano electrico piso ferrol

    Casita

    by nurinur

    Details

    Casita

    Nerudova 403, byt 7

    by Heim

    Details

    Nerudova 403, byt 7

    CHÀCARAh

    by klmvsld2

    Details

    CHÀCARAh

    Piso sin muebles

    by MarinaSomriu

    Details

    Piso sin muebles

    1ste verdieping

    by KBEVT

    Details

    1ste verdieping