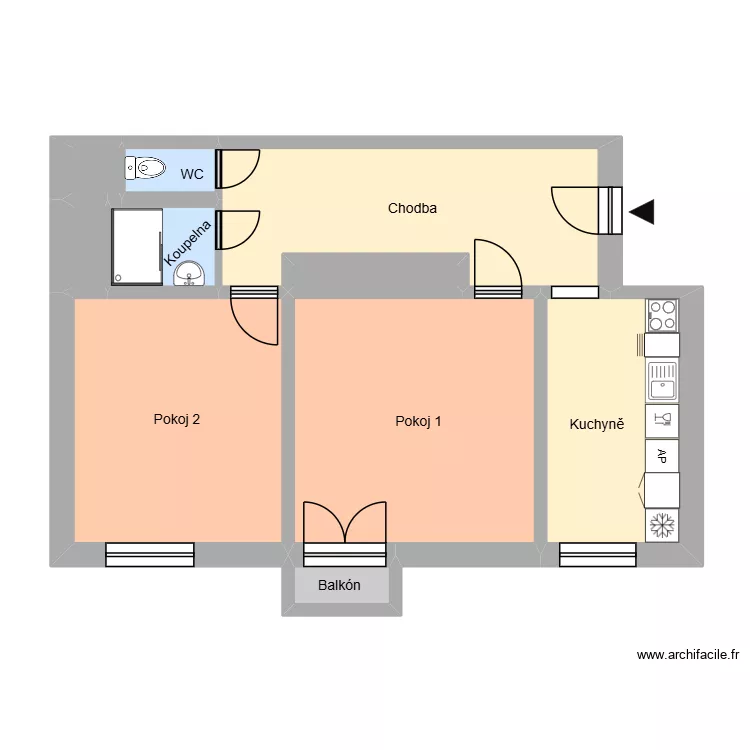
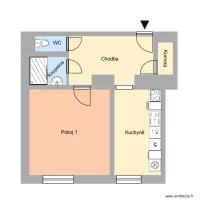
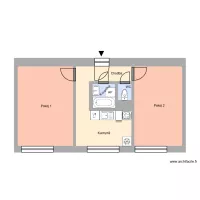
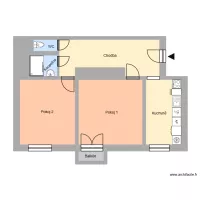
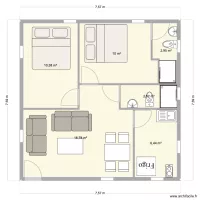
17. listopadu 676, byt 5

Floor plan with 10 and 62 m²

17. listopadu 676, byt 5. Floor plan with 10  and 62 m²


Plan details

  • Plan started on 30/07/2026 à 12:08 by Heim
  • Modified on 30/07/2026 à 12:08 by Heim
  • Sharing: Use
  • Room list

  • Link to this plan

    Link to share the plan 17. listopadu 676, byt 5


    Plan image

    Copy and paste the code below


    Share this plan


    Do you like this plan?

    Click Like and unlock features


    Floor plans with 10 rooms
    HAUS PLAN

    by 216

    Details

    HAUS PLAN

    quarto

    by guta rio

    Details

    quarto

    casita

    by francidi

    Details

    casita

    Dep Piso 2 BB

    by Patojr40

    Details

    Dep Piso 2 BB

    pavimento 1

    by Ana2026

    Details

    pavimento 1

    Backyard - 2026 Clean

    by DarwinChambers

    Details

    Backyard - 2026 Clean

    3 Ring Terrace A.5_JP_lightwell

    by Viiirg

    Details

    3 Ring Terrace A.5_JP_lightwell

    3 Ring Terrace A.5_JP_courtyard

    by Viiirg

    Details

    3 Ring Terrace A.5_JP_courtyard

    Floor plans from 50 to 70 m²

    etewtewtewt

    by NedHadzialic

    Details

    etewtewtewt

    KAETER DESIGNERS

    by kaitahdesigners

    Details

    KAETER DESIGNERS

    Plano Casa

    by anderson91

    Details

    Plano Casa

    CASA

    by LOLAGSG

    Details

    CASA

    NewHouse

    by ericaribeiro

    Details

    NewHouse

    plano.02

    by jeremysv

    Details

    plano.02

    canal del bosforo

    by Yola1

    Details

    canal del bosforo

    Obergeschoß Reihenhaus 2

    by avh1969

    Details

    Obergeschoß Reihenhaus 2