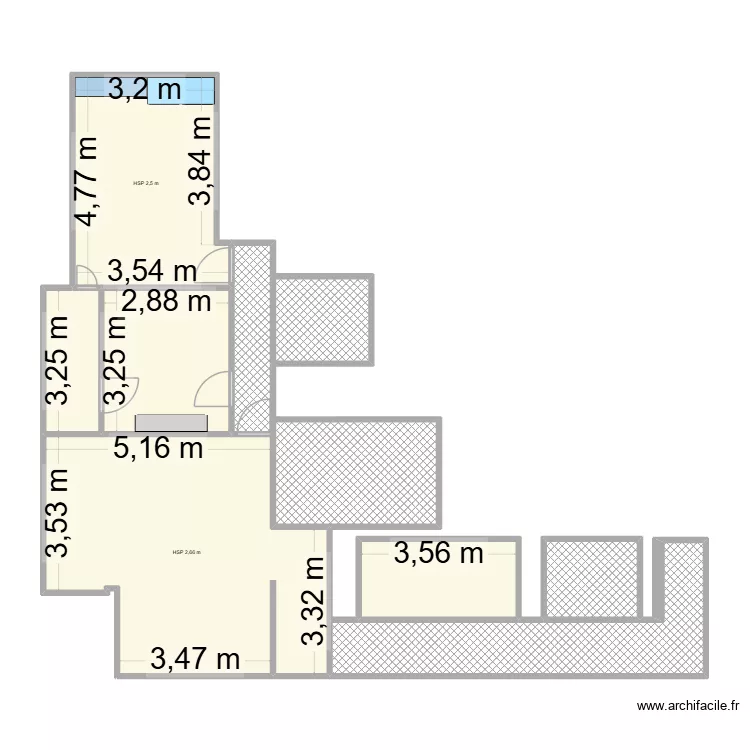
casa

Floor plan with 10 and 96 m²

casa. Floor plan with 10  and 96 m²


Plan details

  • Plan started on 18/04/2026 à 19:51 by MQQ
  • Modified on 18/04/2026 à 20:09 by MQQ
  • Sharing: Read
  • Room list

  • Link to this plan

    Link to share the plan casa


    Plan image

    Copy and paste the code below


    Share this plan


    Do you like this plan?

    Click Like and unlock features


    Floor plans with 10 rooms

    Pabellon Montilla

    by Txapu

    Details

    Pabellon Montilla

    Provaznická 1531, byt 27

    by Heim

    Details

    Provaznická 1531, byt 27

    PA JUVENTUD

    by AZAds

    Details

    PA JUVENTUD

    100x30 House

    by JFerreirJR

    Details

    100x30 House

    Dr. Glazera 1228, byt 10

    by Heim

    Details

    Dr. Glazera 1228, byt 10

    STK - Proposed Car Park - Legend

    by Mulree774

    Details

    STK - Proposed Car Park - Legend

    Dlouhá t?ída 492, byt 3

    by Heim

    Details

    Dlouhá t?ída 492, byt 3

    Dlouhá t?ída 489, byt 3

    by Heim

    Details

    Dlouhá t?ída 489, byt 3

    Floor plans from 90 to 110 m2

    my plan

    by sangrorc

    Details

    my plan

    haus 1

    by nüühs

    Details

    haus 1

    ampliacion casa 1

    by lawrence cordova

    Details

    ampliacion casa 1

    3 Ring Terrace A.6_JP_courtyard_Kirstin

    by Viiirg

    Details

    3 Ring Terrace A.6_JP_courtyard_Kirstin

    Casa 1 fase

    by grijo

    Details

    Casa 1 fase

    Testing

    by Yuuya1995

    Details

    Testing

    Planta de Ueslei

    by Lelis30

    Details

    Planta de Ueslei