Français
 Português
 Deutsch
 Español
idafloorplan-g
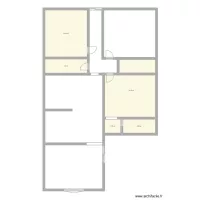
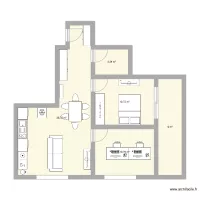
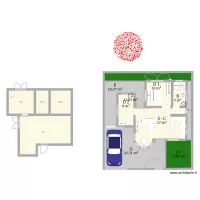
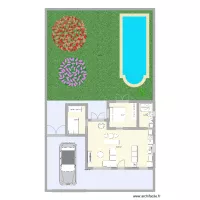
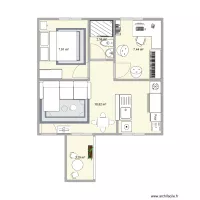
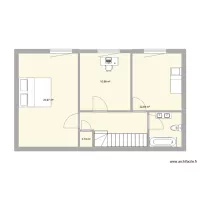
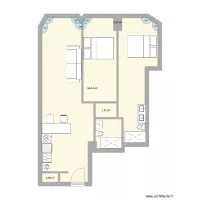
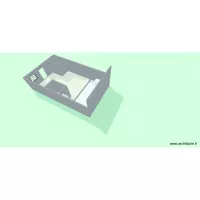
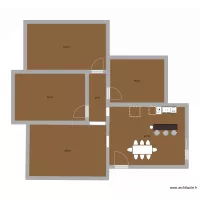
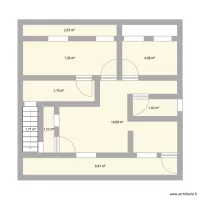
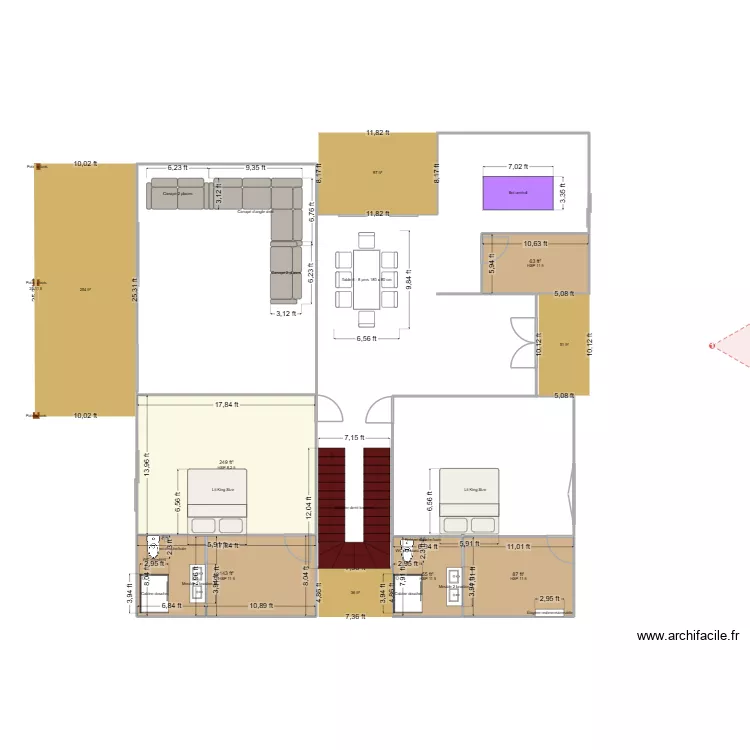
Floor plan with 5 Rooms and 55 m²
Description
ground floor just a game
Plan details
Room list
Object list
| Object name | Quantity |
|---|---|
| Shower enclosure | 2 |
| 2-seater sofa | 2 |
| Right corner sofa | 1 |
| Half-turn staircase | 1 |
| Etagere (shelving) | 1 |
| Kitchen island | 1 |
| King-size bed | 2 |
| Double basin unit | 2 |
| Wooden post | 3 |
| Shower/bath tap | 2 |
| Table for 6 - 8 people 180 x 80 cm | 1 |
| Standard toilet | 2 |
Link to this plan
Link to share the plan idafloorplan-g
Plan image
Copy and paste the code below
Share this plan
Floor plans with 5 rooms