zadatak 3.1

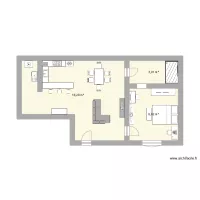
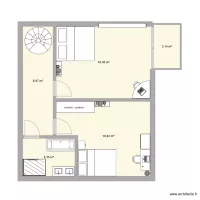
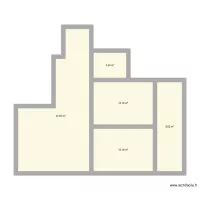
Floor plan with 5 Rooms and 57 m²
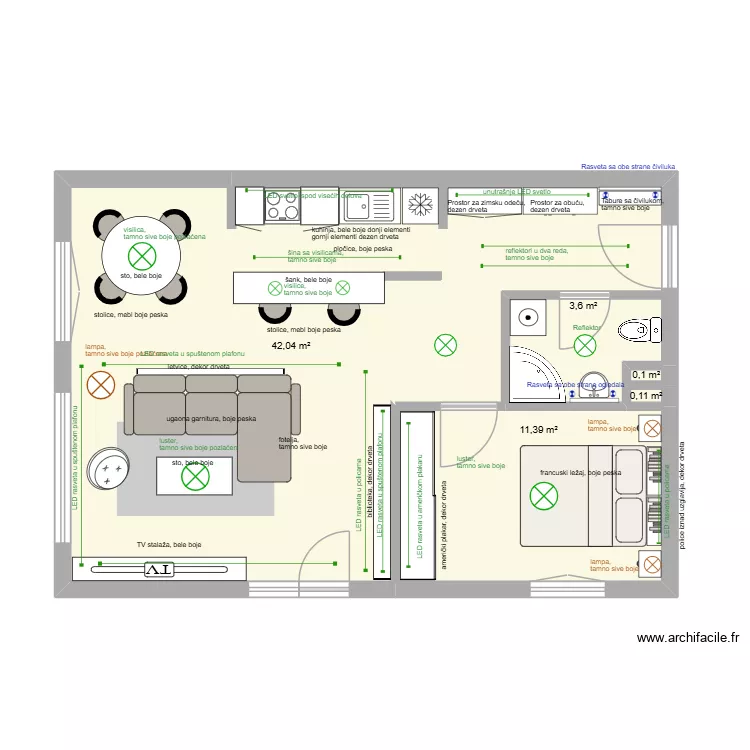
zadatak 3.1. Floor plan with 5 Rooms and 57 m²


Plan details

  • Room list

  • Link to this plan

    Link to share the plan zadatak 3.1


    Plan image

    Copy and paste the code below


    Share this plan


    Floor plans with 5 rooms
    seilavei

    by celialeticia

    Details

    seilavei

    NewHouse

    by ericaribeiro

    Details

    NewHouse

    Projeto Caraguatatuba

    by gsilva

    Details

    Projeto Caraguatatuba

    proyecto x

    by mruiz123

    Details

    proyecto x

    Apto Candeias

    by ojoaomaranhao

    Details

    Apto Candeias

    Floor plans from 50 to 60 m²

    Casa paraty 05

    by Vitorugo

    Details

    Casa paraty 05

    electrificación casa Wilmer Rivas

    by LuisBilbao

    Details

    electrificación casa Wilmer Rivas

    O Gruñedo1

    by JCSA

    Details

    O Gruñedo1

    PROYECTO PISO

    by Payin

    Details

    PROYECTO PISO

    PLAN MAISON WAT NAI

    by ALEXANDERCAMPBELL

    Details

    PLAN MAISON WAT NAI

    Pasali Gate Lodge with furnishing

    by ben12211684

    Details

    Pasali Gate Lodge with furnishing